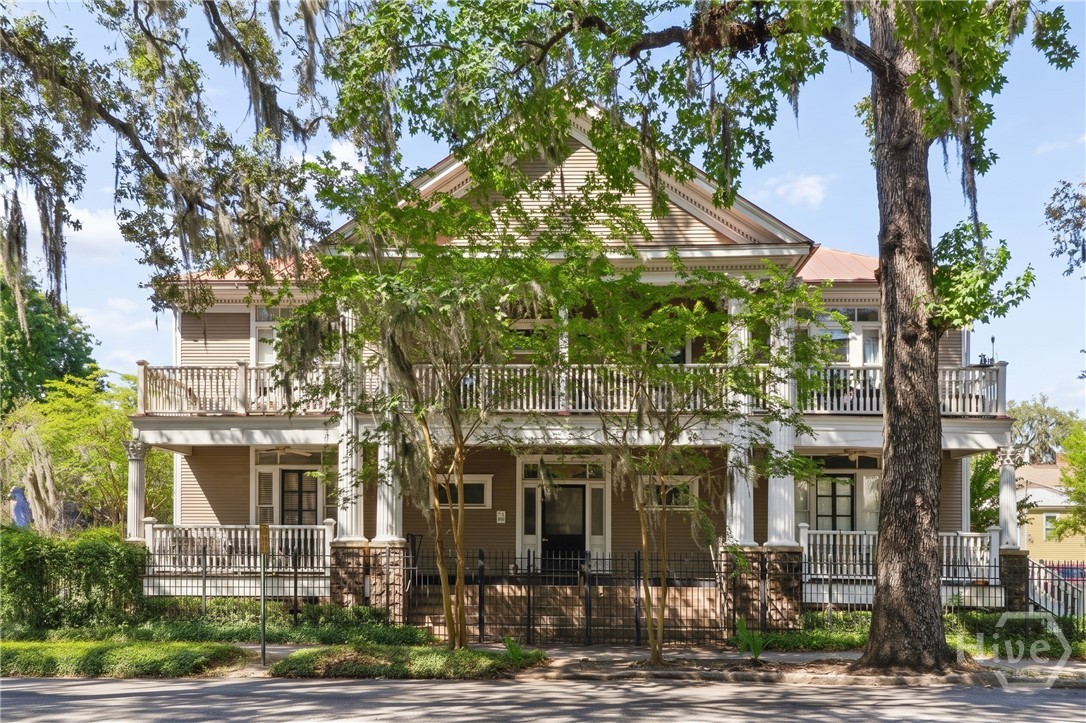
Two-story tan house with white wraparound porches, framed by large trees draped in Spanish moss.
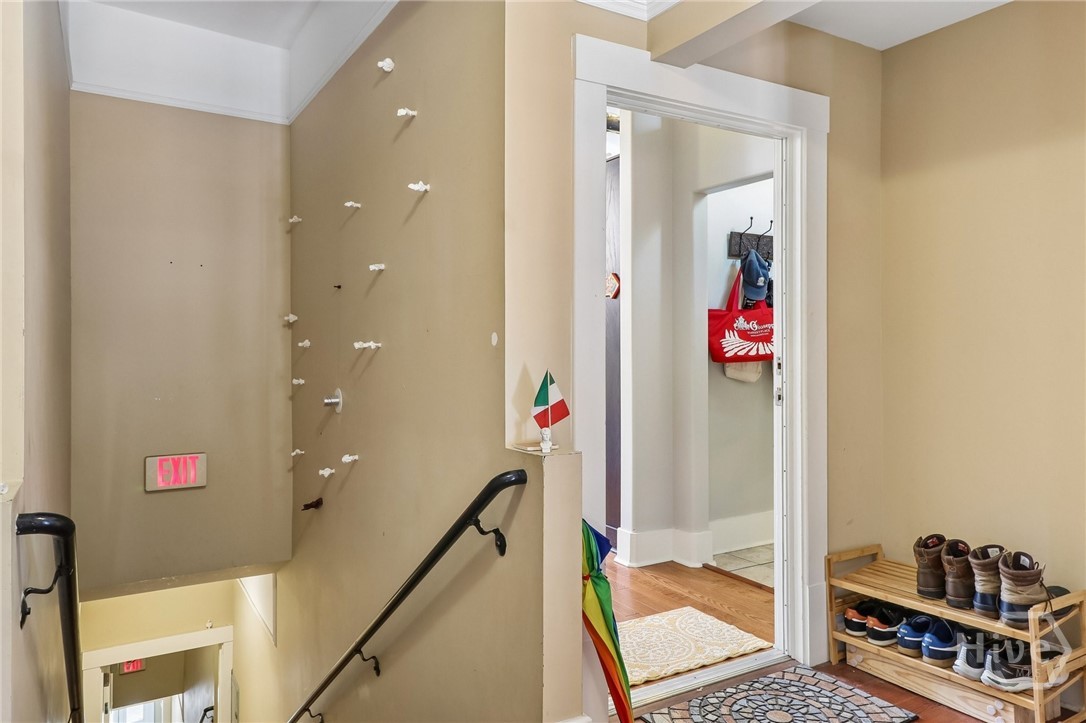
Entry stairwell with black handrails, a doorway to a wood-floored room, and shoes on a rack.
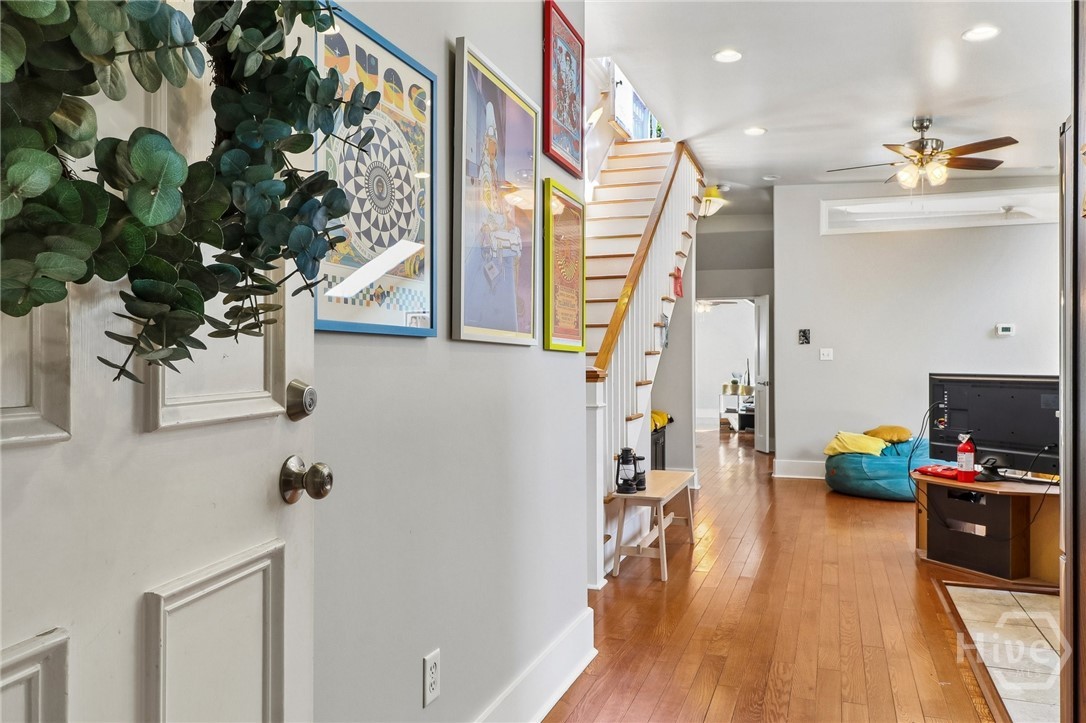
Entry hall with hardwood floors, a staircase, framed artwork, and a leafy plant beside the door.
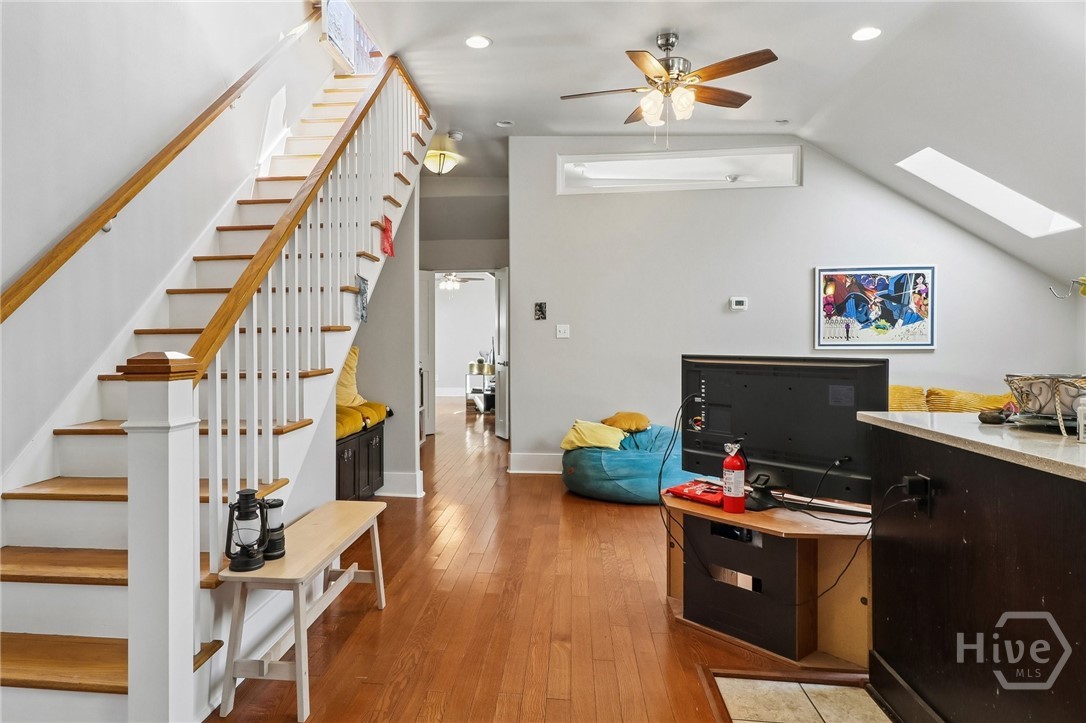
Upstairs living area with hardwood floors, a wood-and-white staircase, and sloped ceilings.
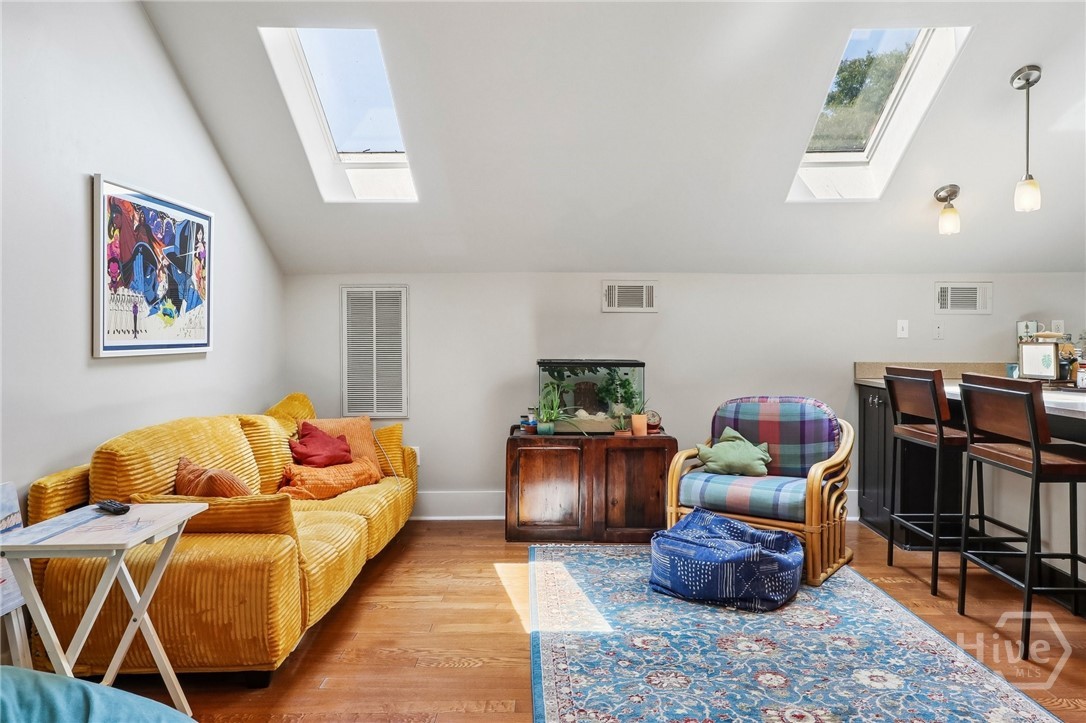
Living room with a mustard-yellow sofa, plaid armchair, blue rug, and two skylights.
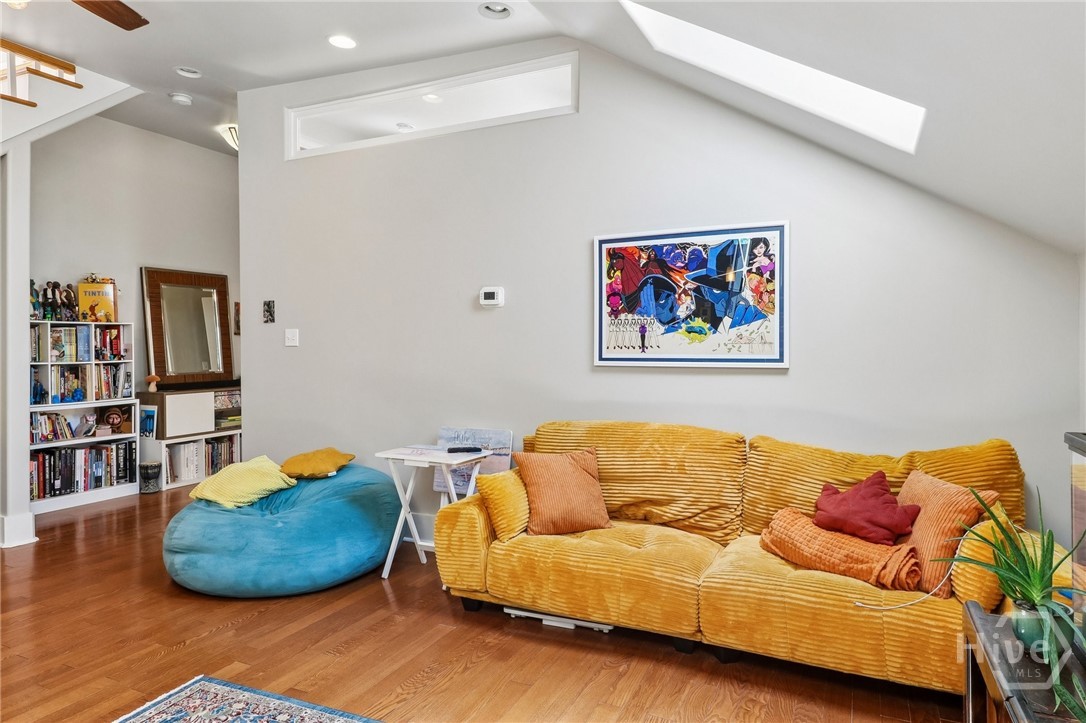
Living room with a mustard-yellow sofa, blue beanbag, hardwood floors, and a skylight.
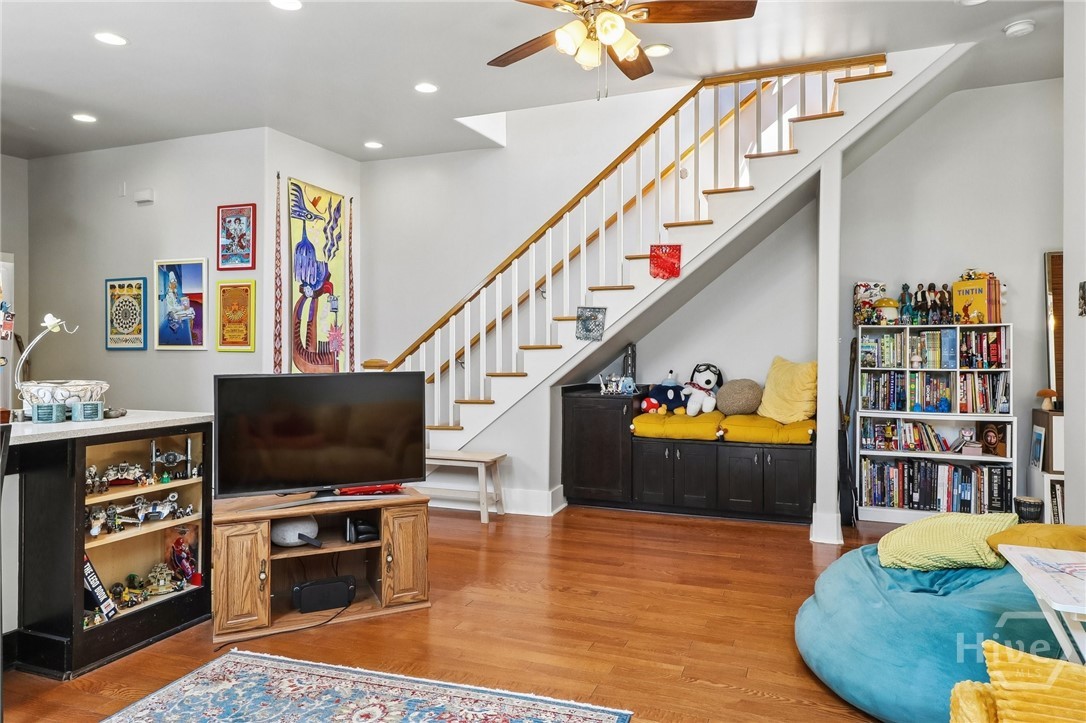
Living room with a wood staircase, hardwood floors, and a cushioned built-in bench beneath the stairs.
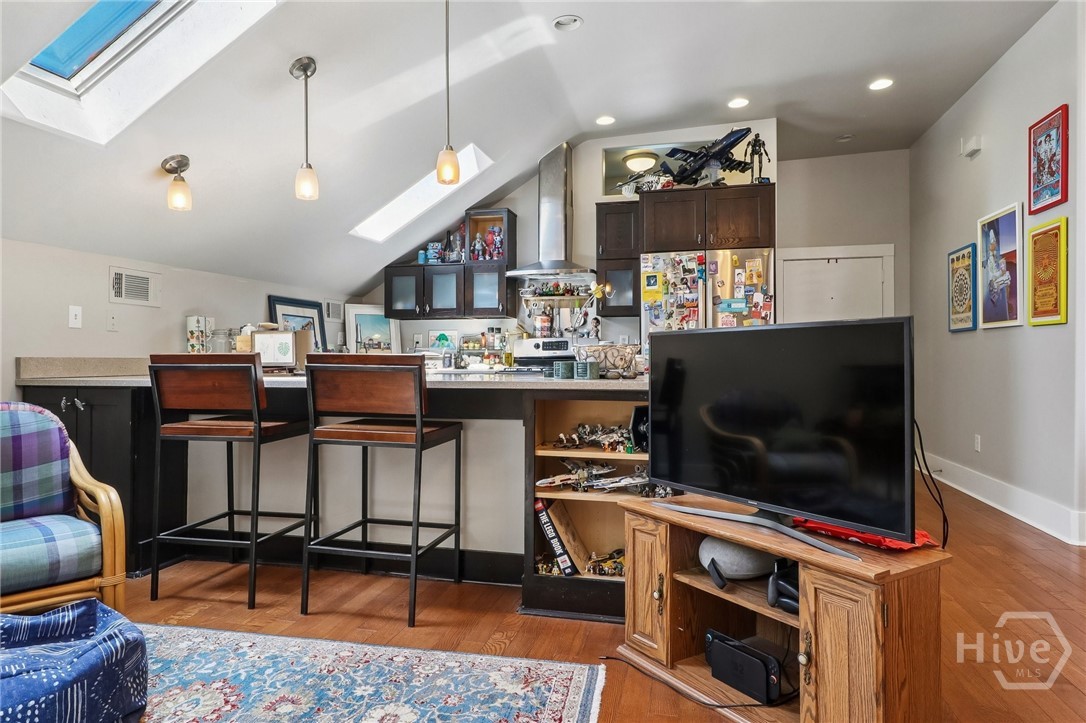
Open kitchen and living area with a breakfast bar, skylights, and a large television.
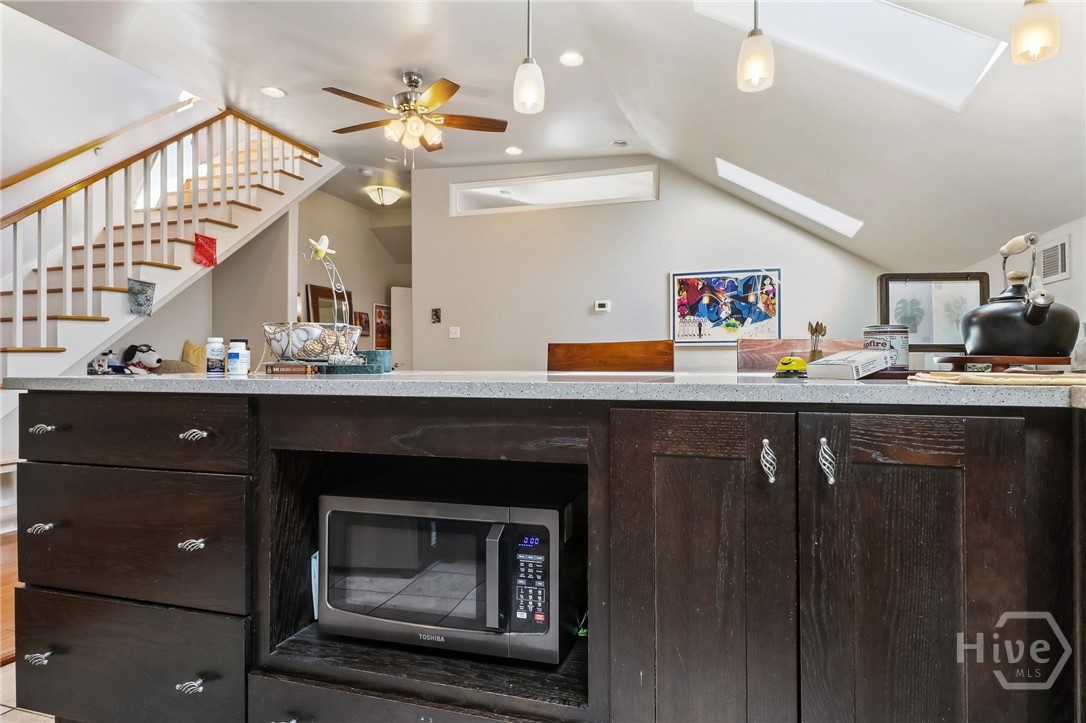
Kitchen island with dark wood cabinets and a built-in microwave, beneath a vaulted ceiling beside a staircase.
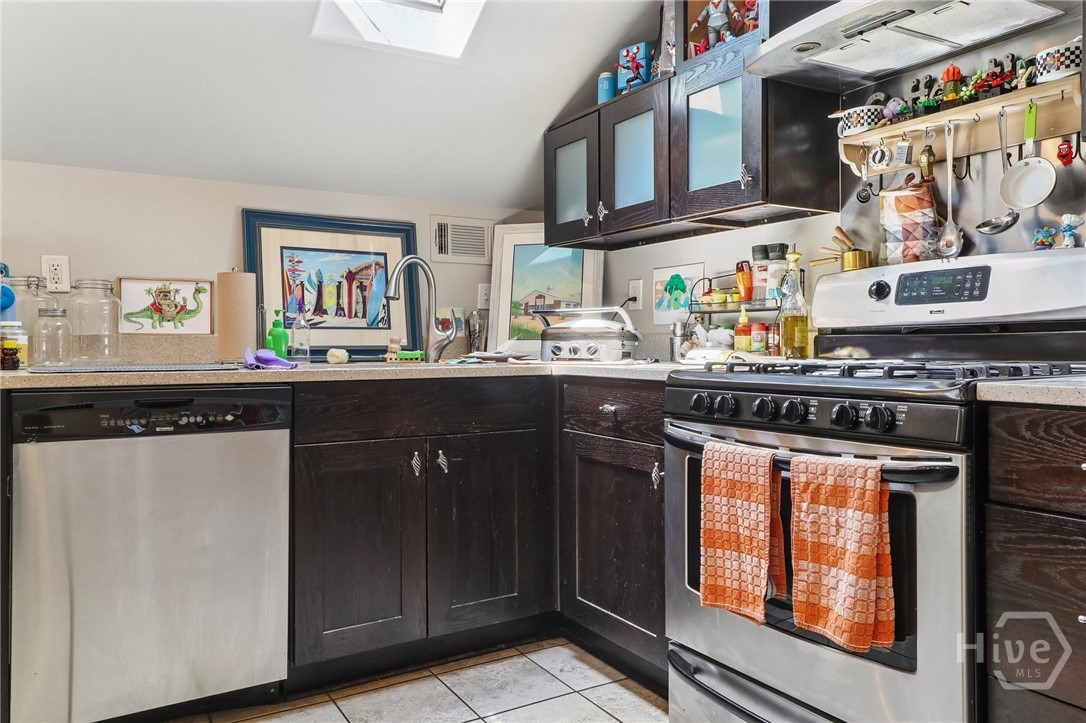
Kitchen with dark wood cabinets, stainless steel appliances, and colorful collectibles on the counters and walls.
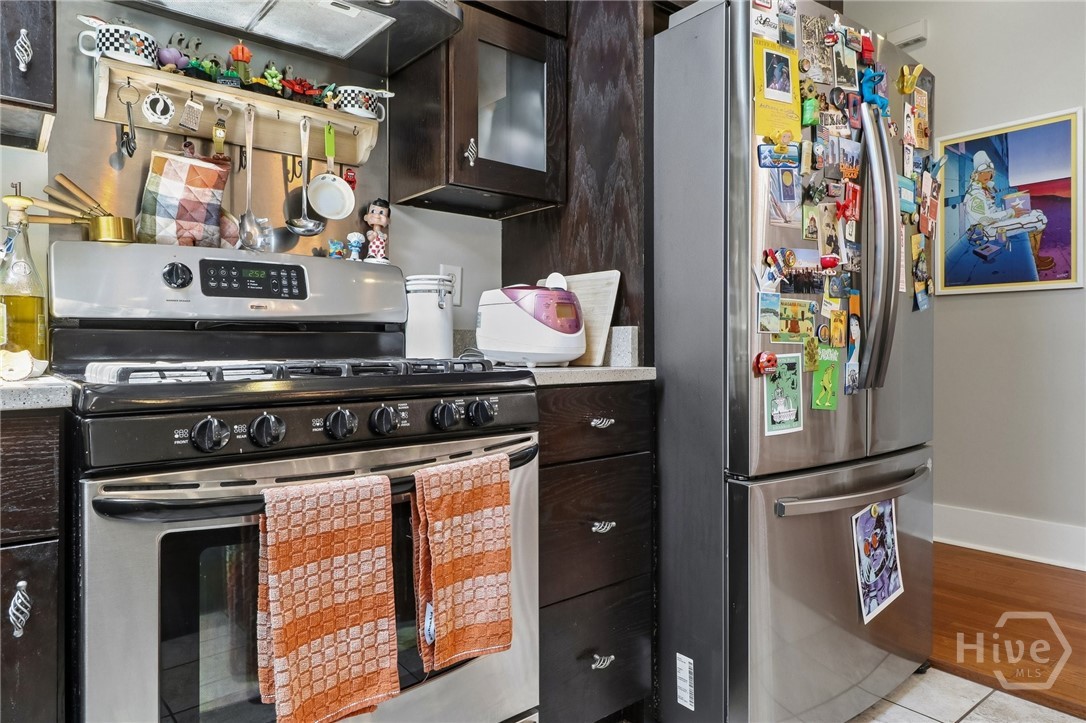
Kitchen with dark wood cabinets, stainless steel appliances, and a refrigerator covered in magnets.
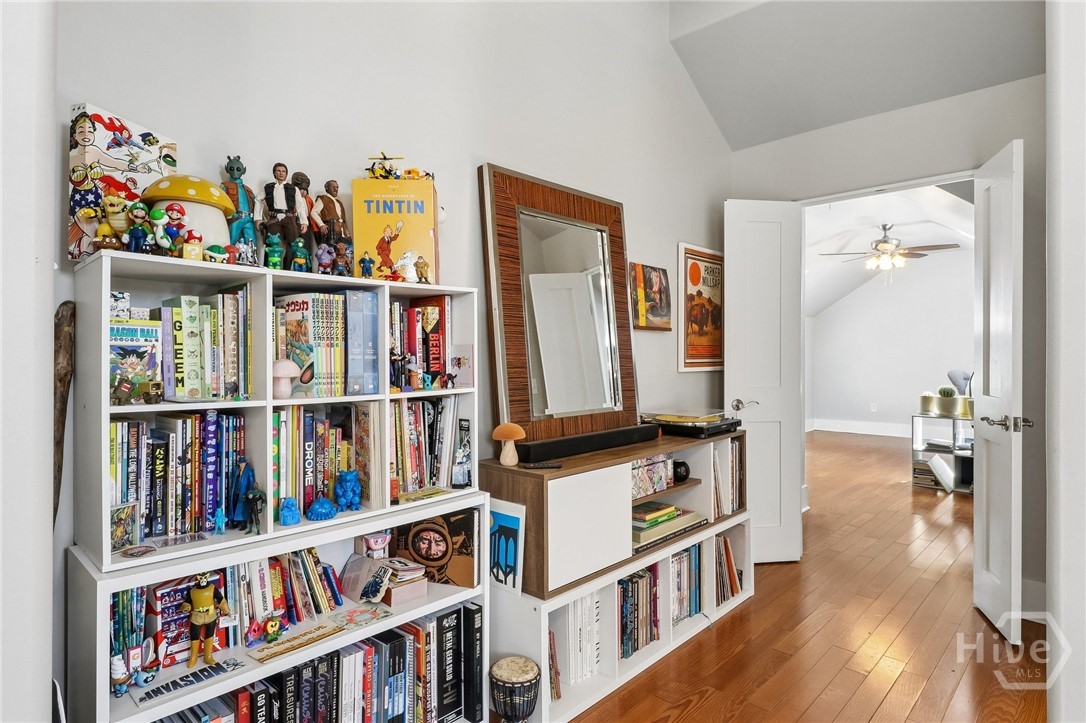
Book-lined room with collectible figures and hardwood flooring leading through an open doorway.
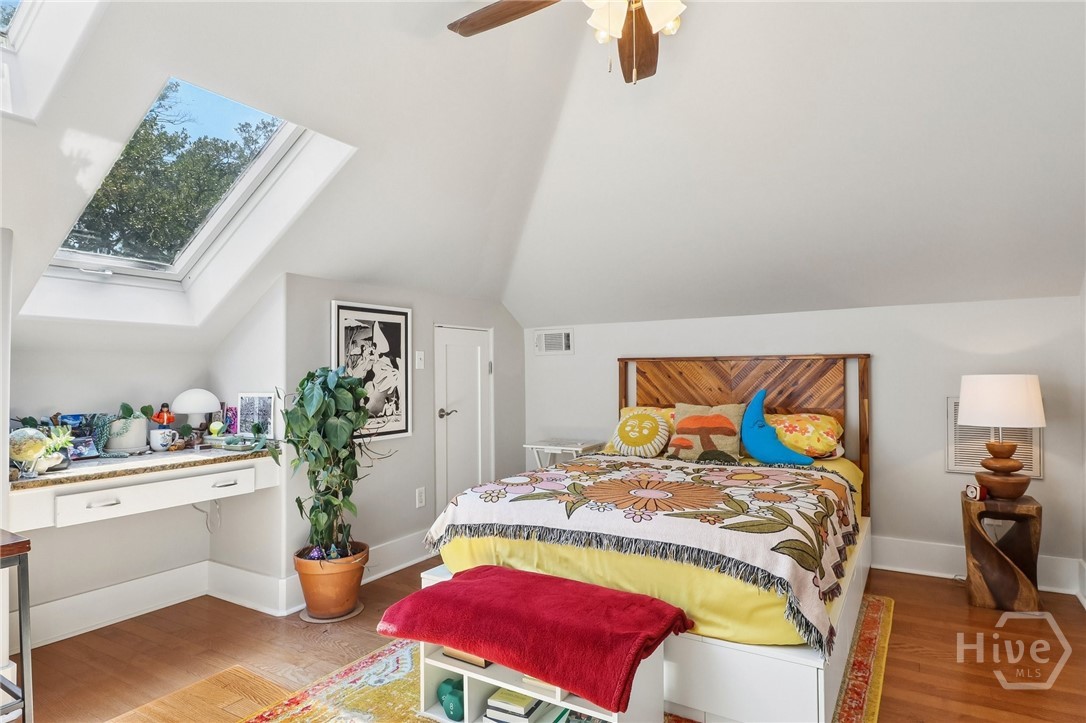
Attic bedroom with a large skylight, wooden headboard, and colorful floral bedding.
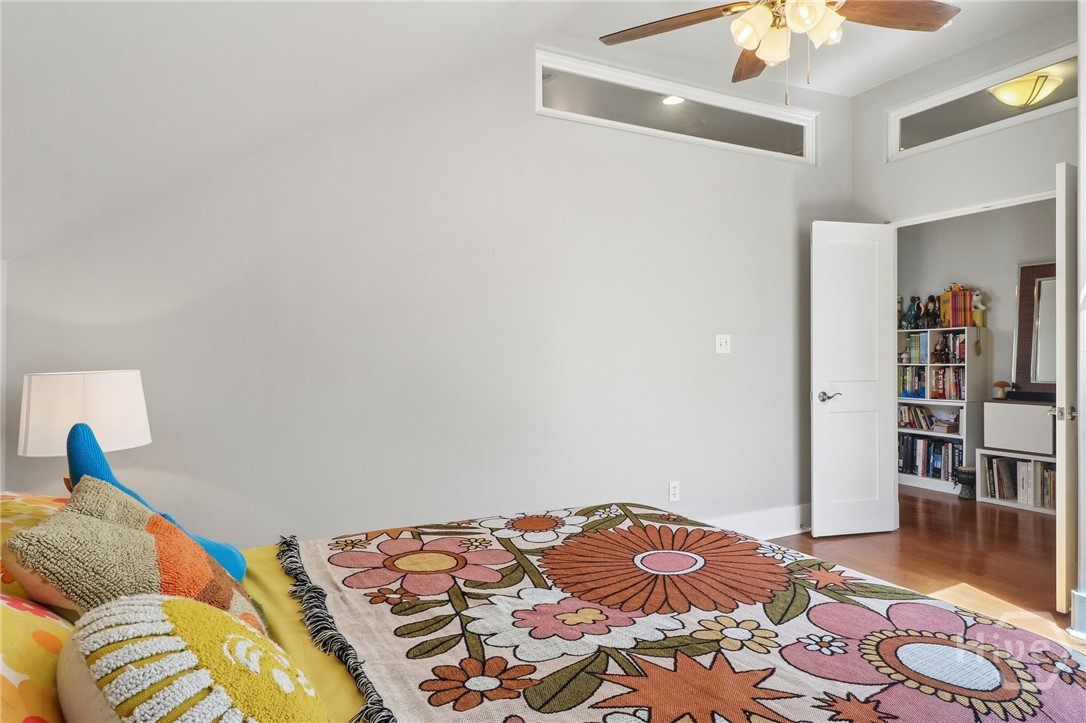
Bedroom with a colorful floral bedspread, ceiling fan, and open doorway to a book-filled room.
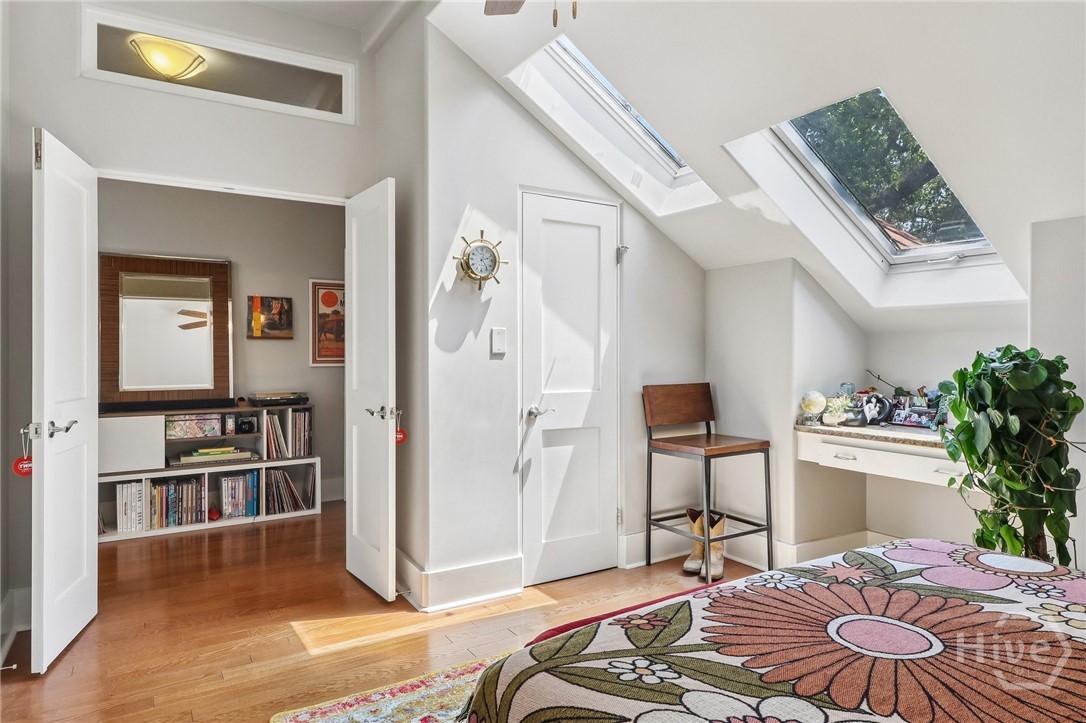
Attic bedroom with skylights, a floral bedspread, and an open doorway to a bookcase.
Finished attic room with skylights, hardwood floors, a desk, and potted plants.
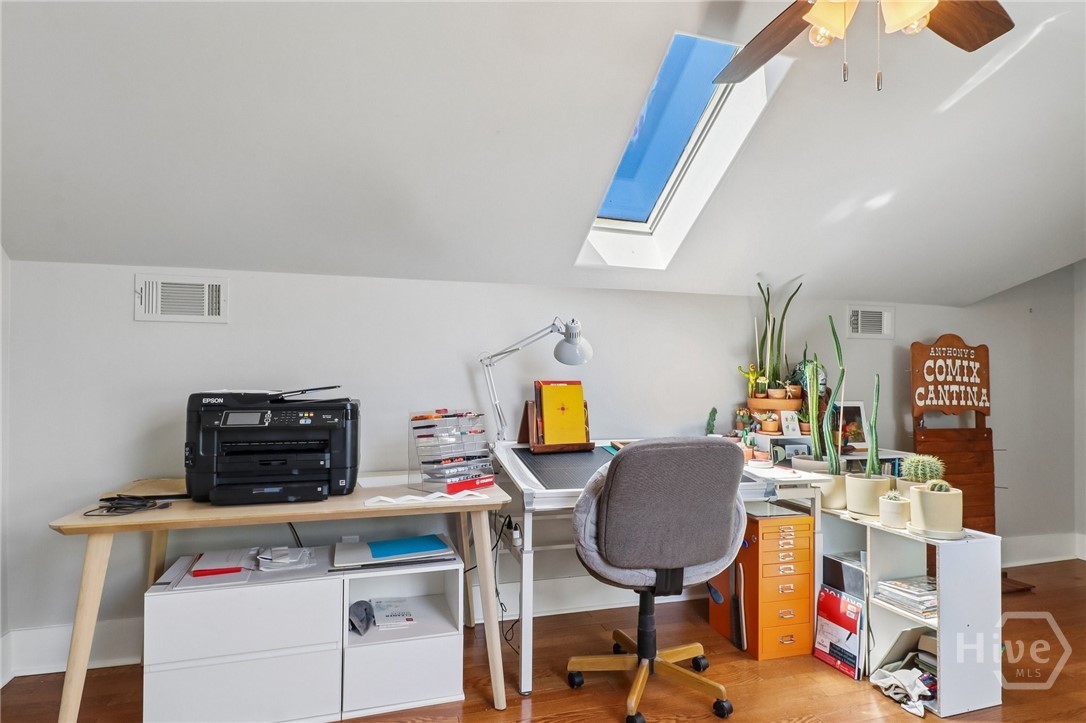
Home office with a skylight, long desk, orange filing cabinet, and potted plants.
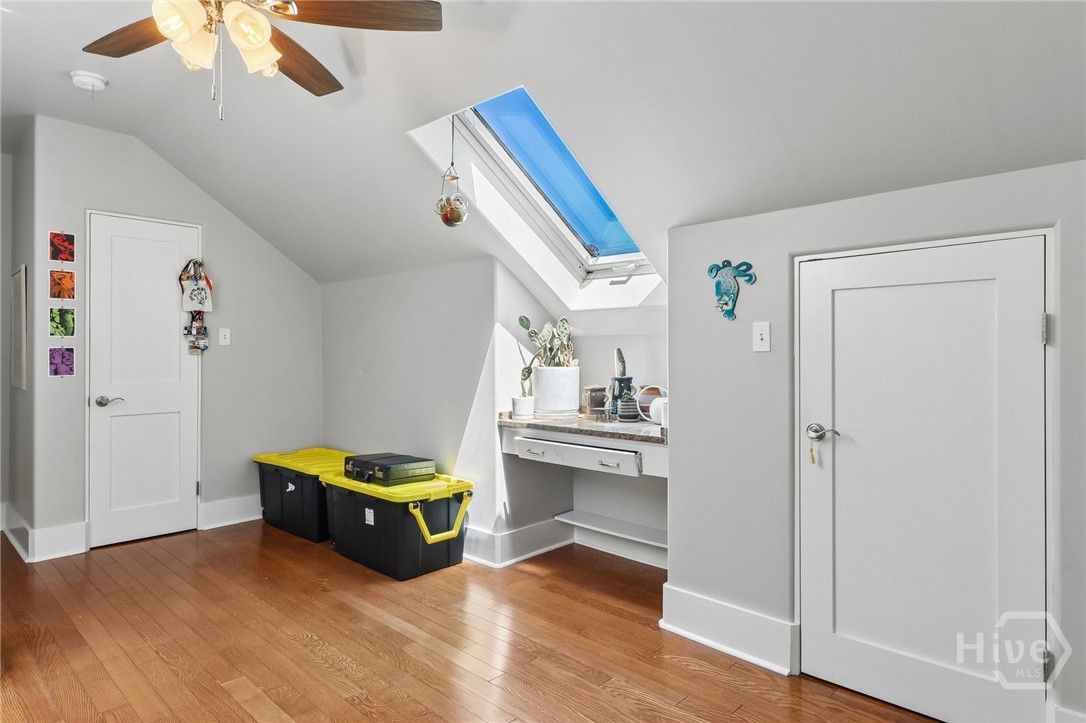
Bright room with a skylight, hardwood floors, built-in counter, and storage bins.
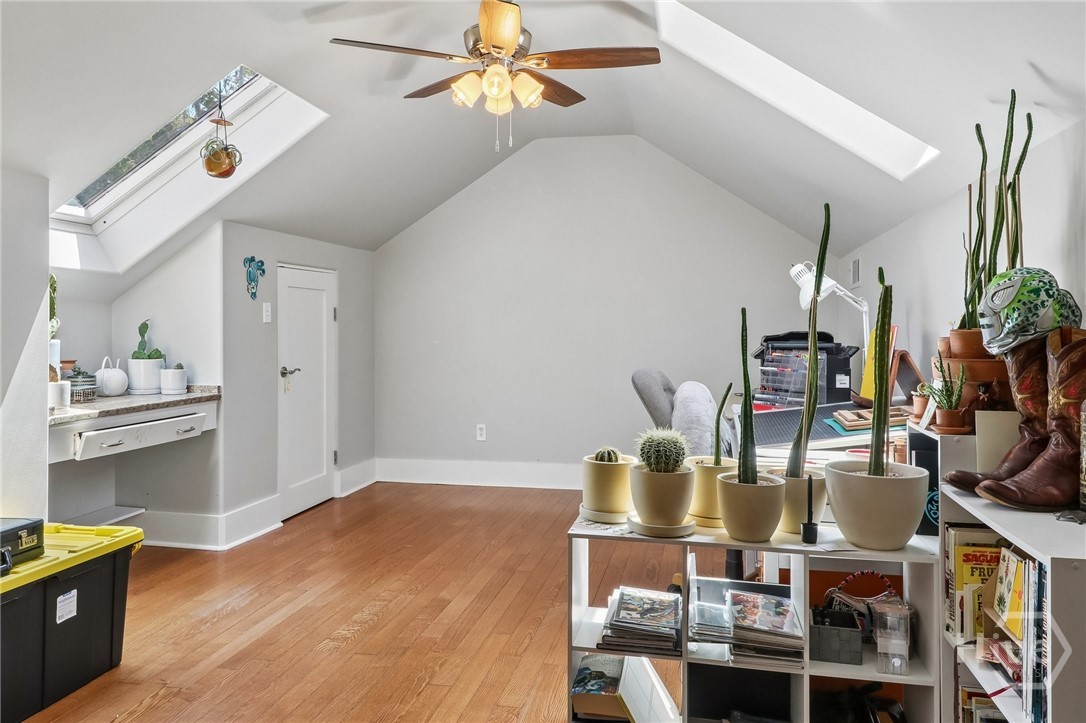
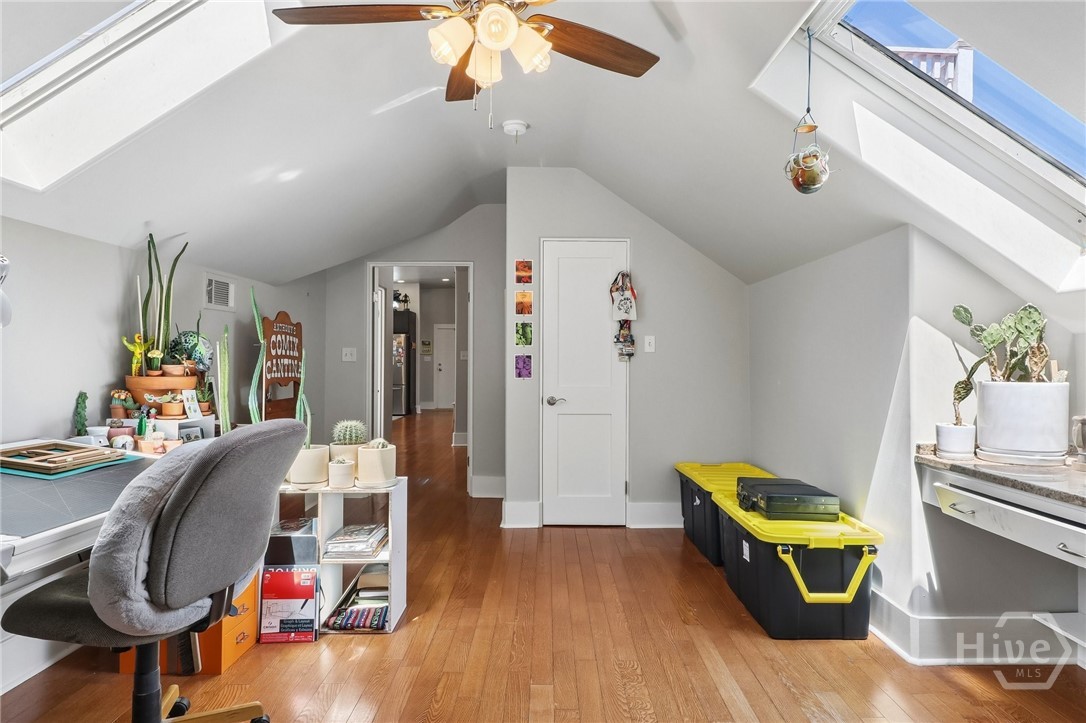
Attic office with vaulted ceiling, skylights, hardwood floors, desk, plants, and storage bins.
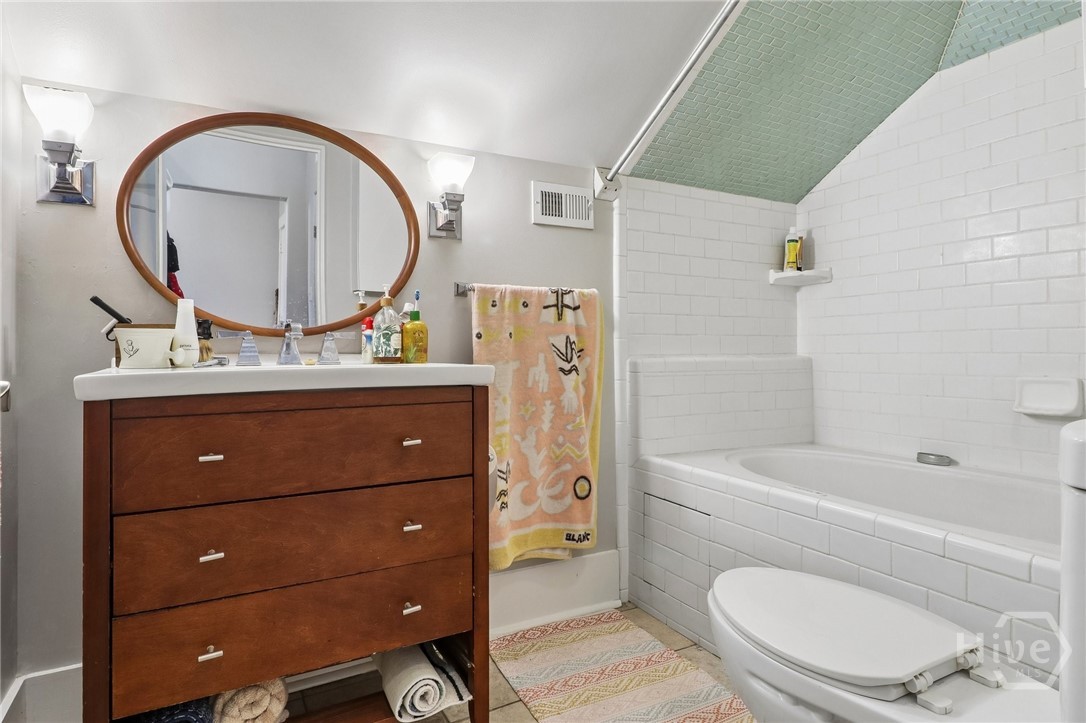
Bathroom with a tiled bathtub, dark wood vanity, oval mirror, and pale green tiled ceiling.
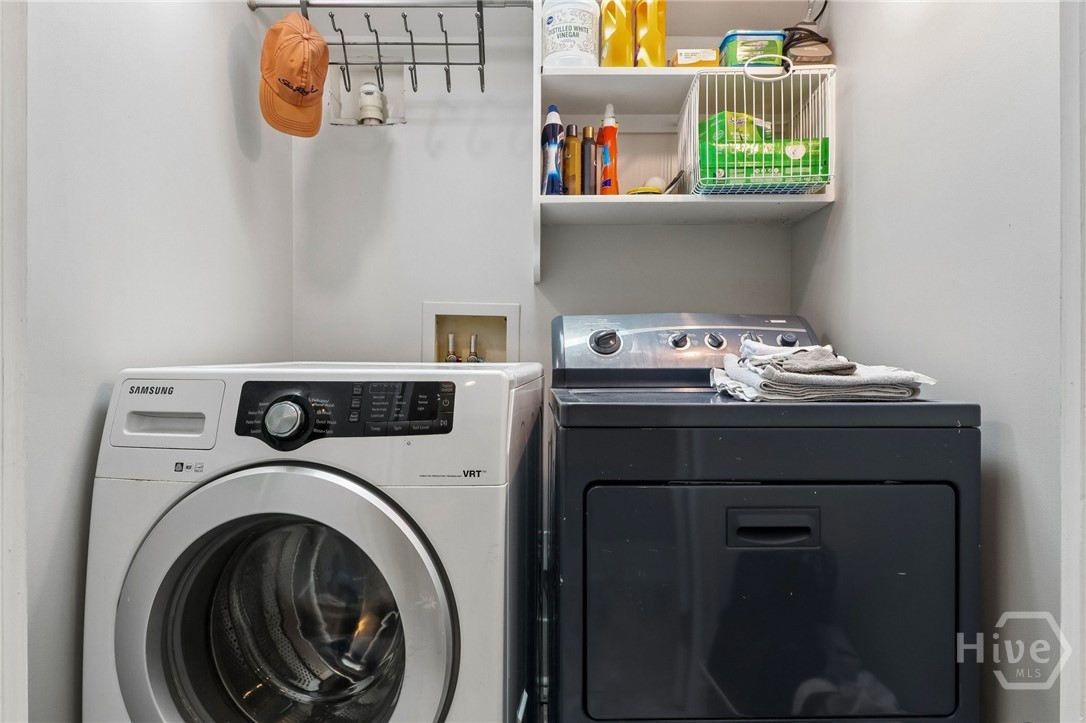
Laundry room with a white front-loading washer, dark dryer, and open storage shelves.
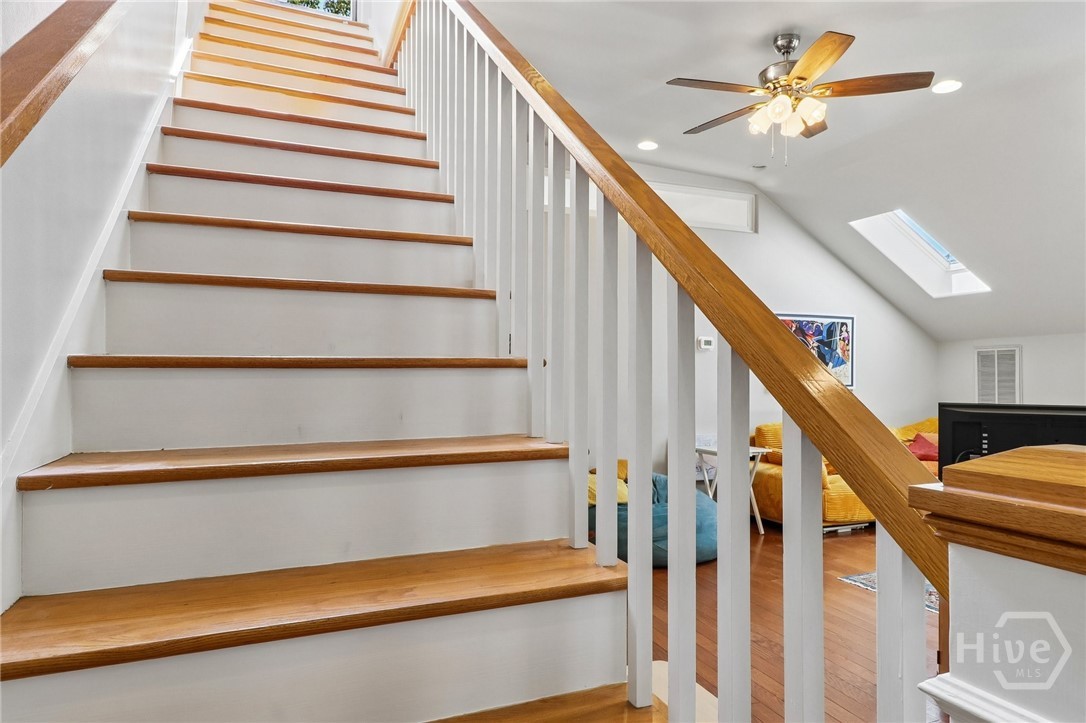
White staircase with wooden treads and railing overlooking a furnished upper-level living area.
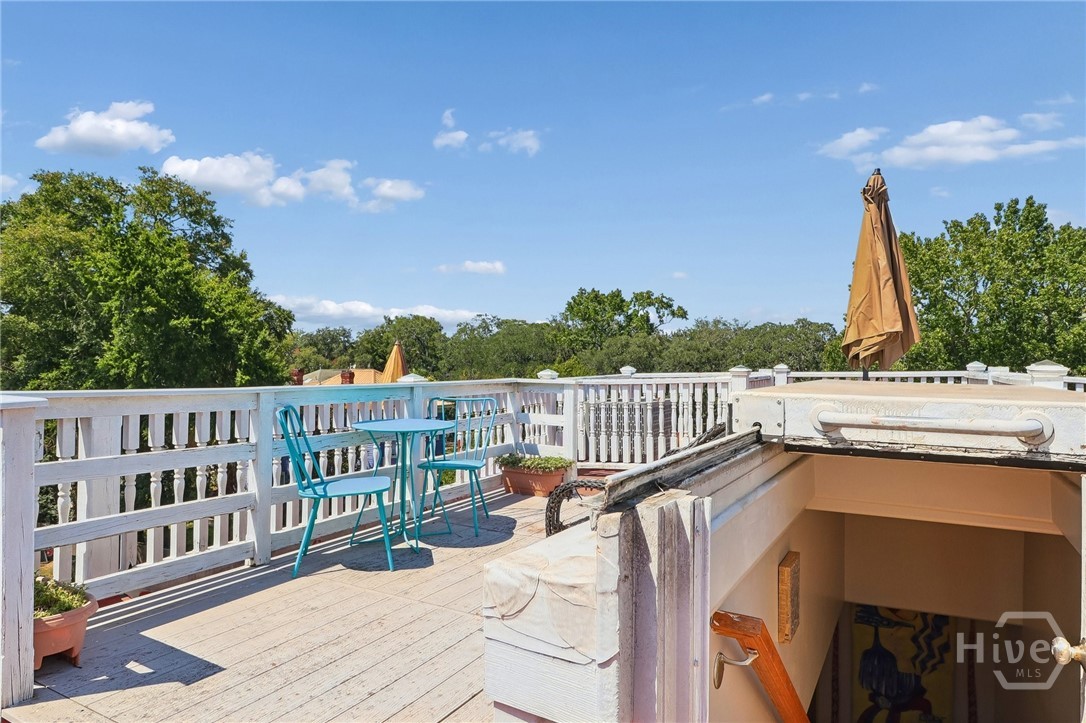
Rooftop deck with turquoise patio furniture, white railings, and an open stairwell.
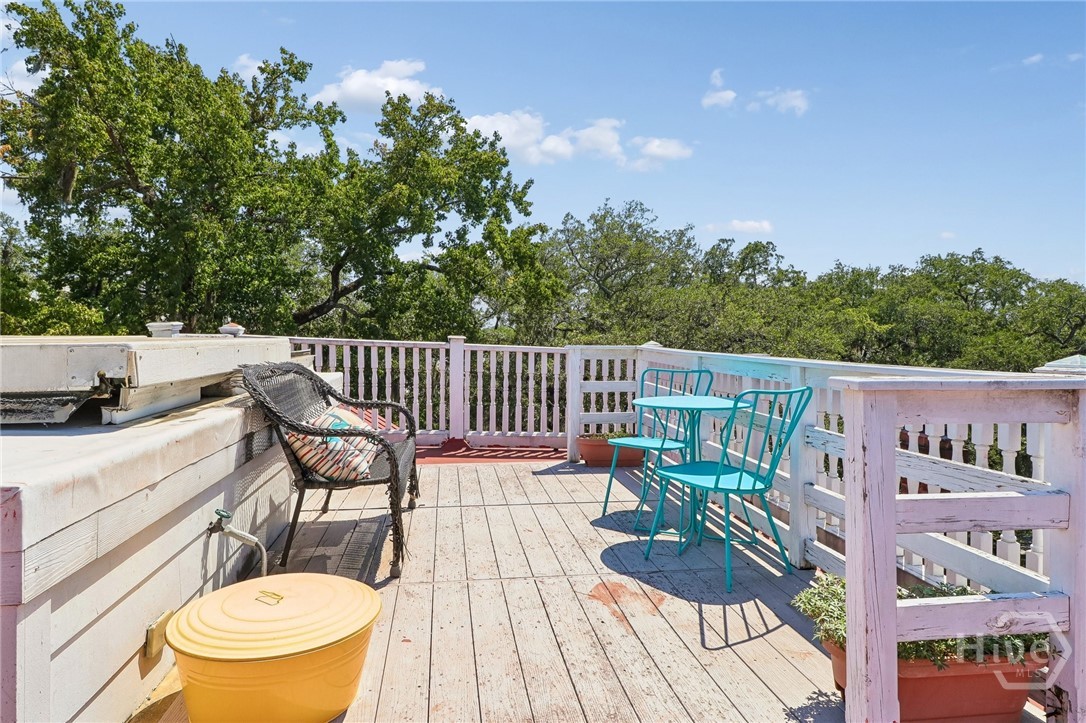
Rooftop deck with turquoise patio furniture, white railings, and leafy trees beyond.
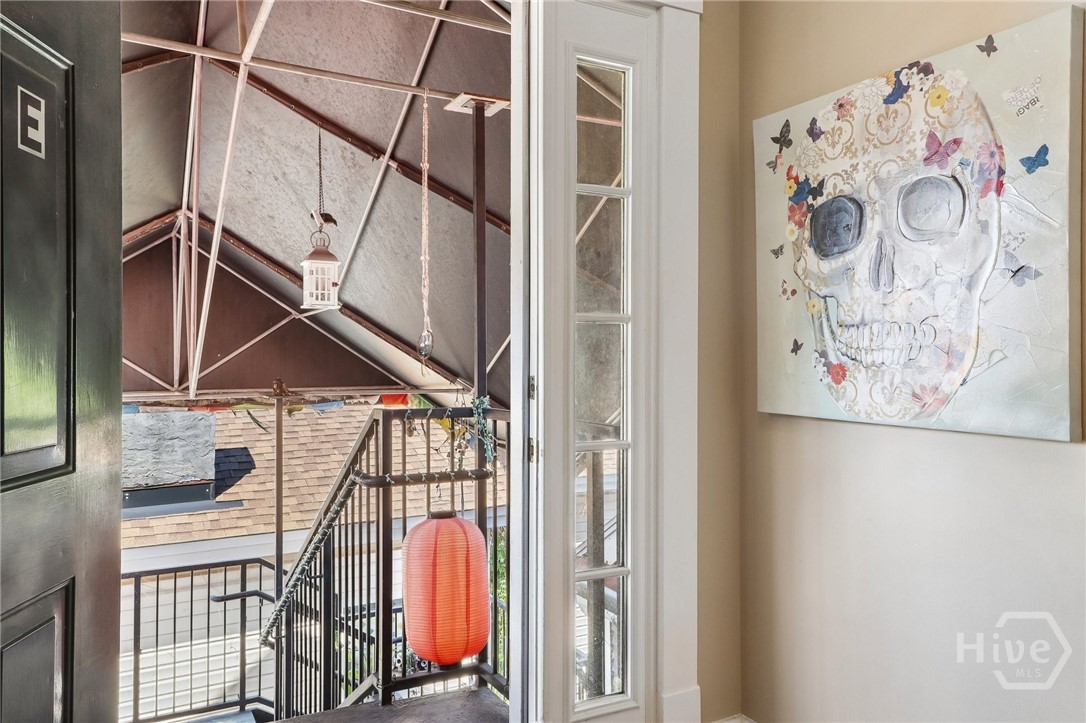
Open doorway to a covered balcony with black railings and a red lantern; floral skull artwork hangs inside.
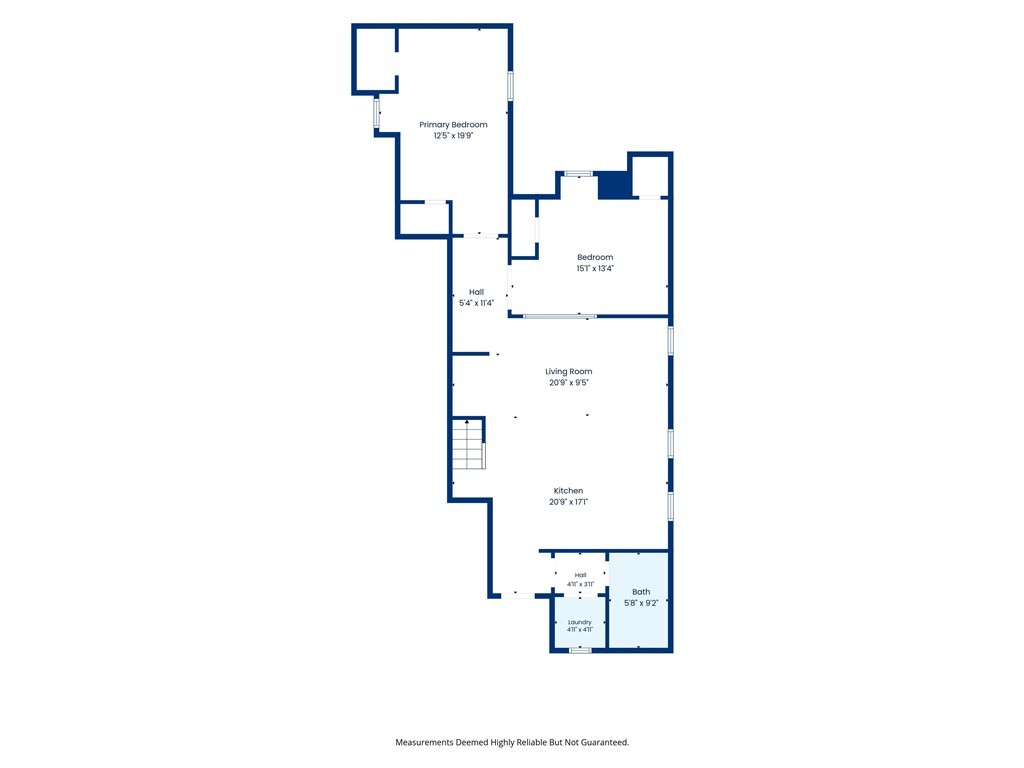
Floor plan showing two bedrooms, a living room, kitchen, laundry room, and bath.
SEE ALL PHOTOS
Two-story tan house with white wraparound porches, framed by large trees draped in Spanish moss.
Entry stairwell with black handrails, a doorway to a wood-floored room, and shoes on a rack.
Entry hall with hardwood floors, a staircase, framed artwork, and a leafy plant beside the door.
Upstairs living area with hardwood floors, a wood-and-white staircase, and sloped ceilings.
Living room with a mustard-yellow sofa, plaid armchair, blue rug, and two skylights.
Living room with a mustard-yellow sofa, blue beanbag, hardwood floors, and a skylight.
Living room with a wood staircase, hardwood floors, and a cushioned built-in bench beneath the stairs.
Open kitchen and living area with a breakfast bar, skylights, and a large television.
Kitchen island with dark wood cabinets and a built-in microwave, beneath a vaulted ceiling beside a staircase.
Kitchen with dark wood cabinets, stainless steel appliances, and colorful collectibles on the counters and walls.
Kitchen with dark wood cabinets, stainless steel appliances, and a refrigerator covered in magnets.
Book-lined room with collectible figures and hardwood flooring leading through an open doorway.
Attic bedroom with a large skylight, wooden headboard, and colorful floral bedding.
Bedroom with a colorful floral bedspread, ceiling fan, and open doorway to a book-filled room.
Attic bedroom with skylights, a floral bedspread, and an open doorway to a bookcase.
Finished attic room with skylights, hardwood floors, a desk, and potted plants.
Home office with a skylight, long desk, orange filing cabinet, and potted plants.
Bright room with a skylight, hardwood floors, built-in counter, and storage bins.
Attic office with vaulted ceiling, skylights, hardwood floors, desk, plants, and storage bins.
Bathroom with a tiled bathtub, dark wood vanity, oval mirror, and pale green tiled ceiling.
Laundry room with a white front-loading washer, dark dryer, and open storage shelves.
White staircase with wooden treads and railing overlooking a furnished upper-level living area.
Rooftop deck with turquoise patio furniture, white railings, and an open stairwell.
Rooftop deck with turquoise patio furniture, white railings, and leafy trees beyond.
Open doorway to a covered balcony with black railings and a red lantern; floral skull artwork hangs inside.
Floor plan showing two bedrooms, a living room, kitchen, laundry room, and bath.
For Sale

8 W 37th Street E

8 W 37th Street E, Savannah, GA 31401

$399,900
Welcome to Unit E at 8 West 37th Street--a top-floor Thomas Square sanctuary designed for those who appreciate space, privacy, and effortless historic Savannah charm.

From the moment you step inside, the soaring high ceilings and soft, natural light coming through thoughtful skylights create an airy, uplifting atmosphere. The seamless open-plan living and kitchen area feels expansive yet cozy, lined with warm hardwood floors and finished with stainless steel appliances. Whether you're entertaining friends or enjoying a quiet evening in, the layout simply flows.

Both bedrooms serve as true quiet retreats, complete with generous closet space and built-in desks--ideal for remote work, creative projects, or focused study without sacrificing bedroom space. A full-sized in-unit washer and dryer adds modern everyday convenience to classic southern living.

Step up the stairs from your living room into your own private oasis: a dedicated rooftop terrace with sweeping sky views. Imagine sipping your morning coffee while the city wakes up, or unwinding with a cool glass of tea under the evening stars.

Situated in Savannah's vibrant Thomas Square Historic District, you're just steps from beloved local coffee shops, acclaimed neighborhood dining, and the tree-lined strolls of nearby Forsyth Park. Plus, with secure gated entry and **two assigned off-street parking spaces** in the private side lot, you'll never have to hunt for parking again.

Come experience the light, space, and rooftop breeze for yourself--schedule your private tour today before someone else makes it theirs!

2
beds

1
bath

835 Sq.Ft. LIVING AREA

292 Sq.Ft. lot

Entry stairwell with black handrails, a doorway to a wood-floored room, and shoes on a rack.

Schedule a Showing

We would love to show you our beautiful property. Please select your preferred date and time below. An agent will be in touch shortly to confirm your appointment.

Schedule a Showing

We would love to show you our beautiful property. Please select your preferred date and time below. An agent will be in touch shortly to confirm your appointment.
Thank you for your interest in 8 W 37th Street E, Savannah, GA 31401. We are reviewing your request and will be in touch shortly!

Peter Nelsen

Features & Amenities

Interior

  • total bedrooms2
  • Total bathroom1
  • full bathroom1
  • Laundry room Washer Hookup, Dryer Hookup, Laundry Room
  • APPLIANCES Electric Water Heater, Oven, Range, Refrigerator
  • other interior Features Breakfast Bar, Cathedral Ceiling(s)

Area & Lot

  • Status For Sale
  • Living Area835 Sq.Ft.
  • Lot Area292 Sq.Ft.
  • MLS® IDSA365762
  • TypeCondo
  • YEAR BUILT1900
  • NeighborhoodStarland Savannah Real Estate & The Victorian District
  • Architecture StylesVictorian

Exterior

  • STORIES1
  • water SourcePublic
  • utilitiesUnderground Utilities
  • roofComposition
  • lot featuresHistoric District
  • parkingGarage, Off Street, Parking Lot, Rear/Side/Off Street
  • HEAT TYPECommon, Electric
  • AIR CONDITIONINGElectric, Heat Pump
  • sewerPublic Sewer
  • SubstructureBrick/Mortar
  • other exterior FeaturesOther

Financial

  • Sales Price$399,900
  • Real Estate Tax $2,035/yr
  • HOA $350/mo
  • Zoning RIP
View Virtual Tour

Mortgage Calculator

Estimate your monthly mortgage payment, including the principal and interest, property taxes, and HOA. Adjust the values to generate a more accurate rate.
All estimates are provided for informational purposes only. Actual amounts may vary.
$0,000 Your Payment 20 15 65
$0,000 Your Payment

Starland Savannah Real Estate & The Victorian District

The Starland District and the neighboring Victorian District represent the soulful, artistic revival of Savannah. Known for its colorful architecture, independent galleries, and a "locals-only" vibe, this area has become one of the most sought-after pockets of the city. Whether you are looking for a meticulously restored mansion or a creative loft space, starland savannah real estate offers a unique opportunity to own a piece of Georgia’s history.

Explore

Work With Us

Our expansive network and white-glove service ensure a bespoke experience for both buyers and sellers. Let our top producing team find your dream home today.

Follow Us on Instagram