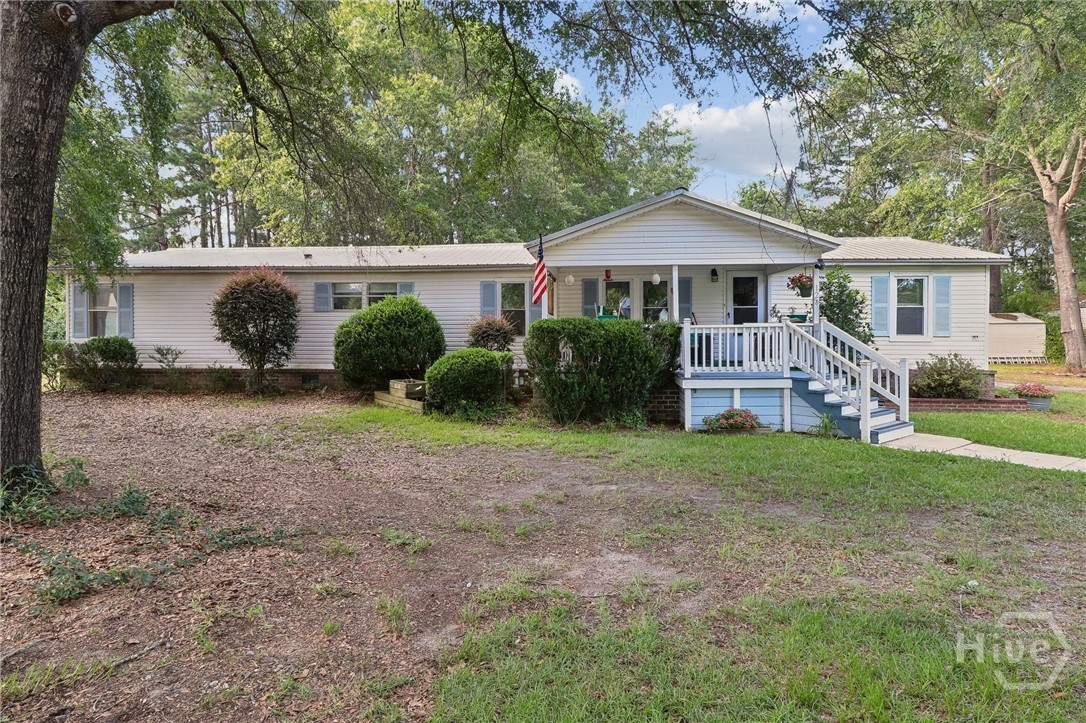
White single-story home with a raised porch, American flag, and mature trees.
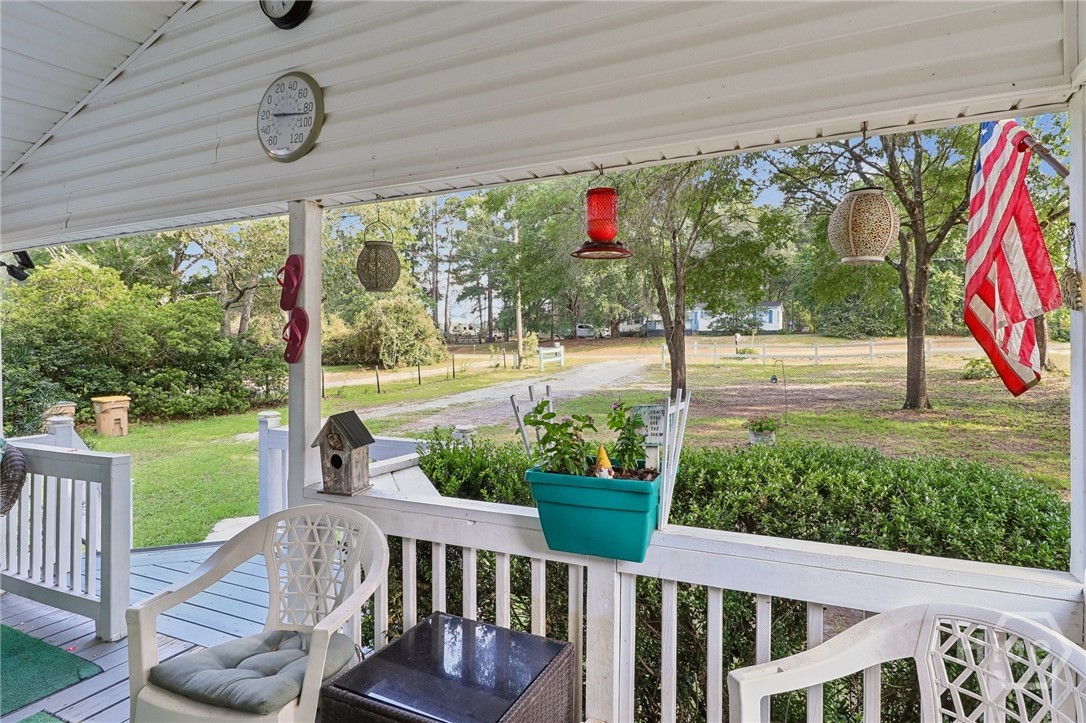
Covered porch with white seating, hanging feeders, and an American flag overlooking a grassy yard.
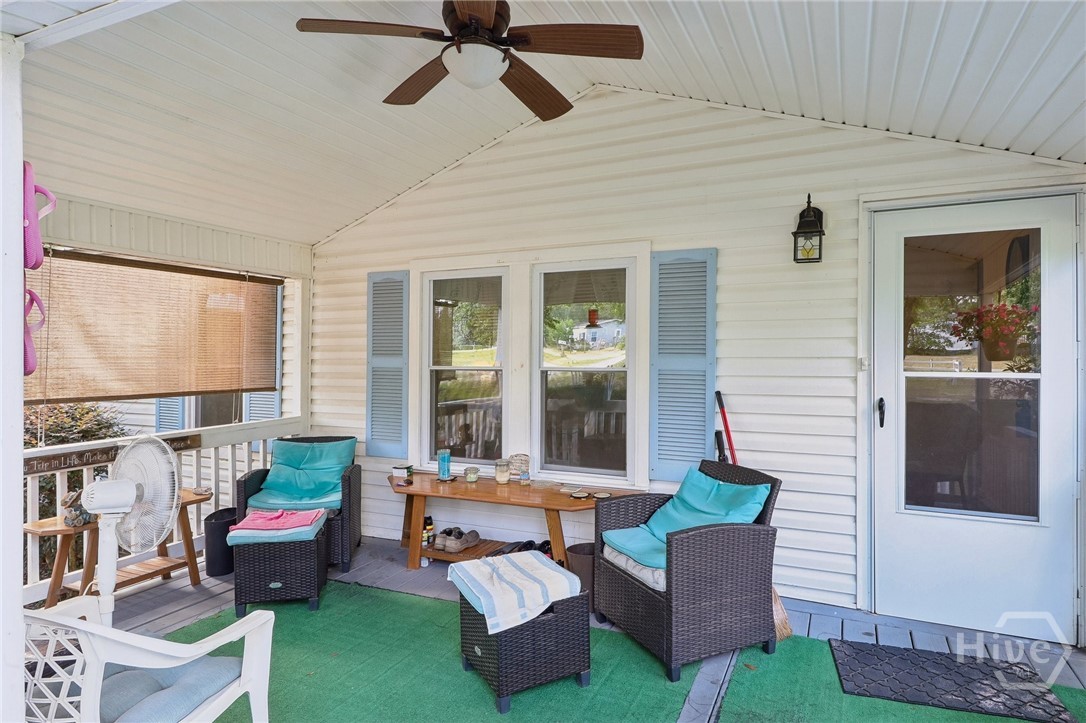
Covered porch with wicker seating, turquoise cushions, a ceiling fan, and blue shutters.
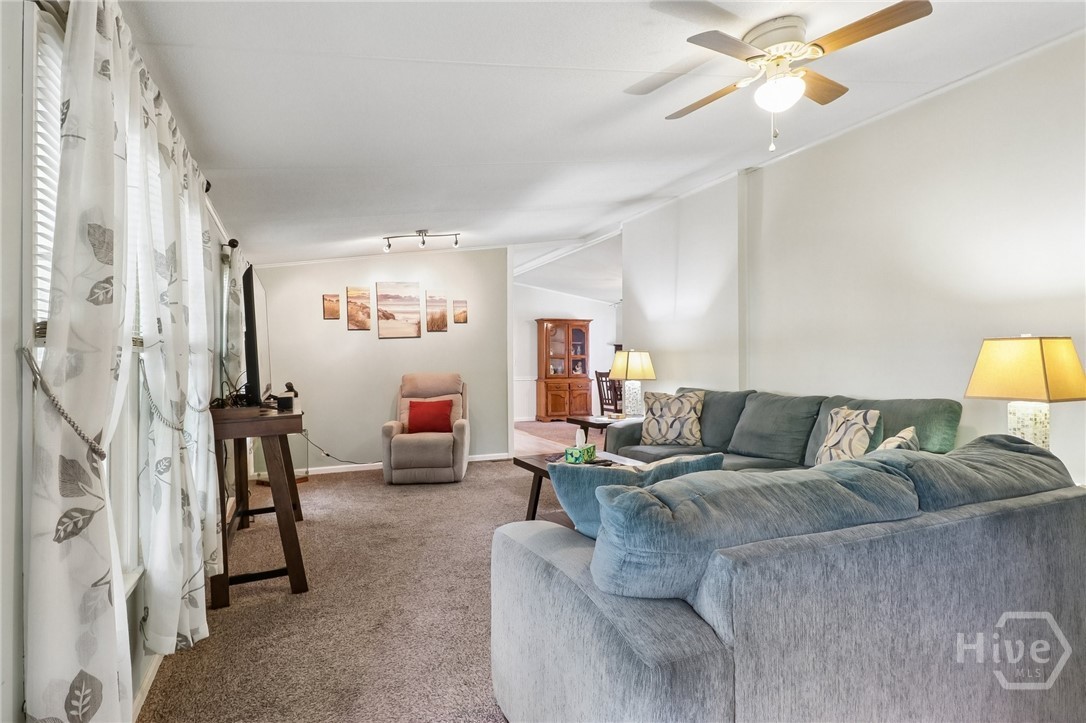
Furnished living room with a blue-gray sectional, patterned curtains, and an adjoining dining area.
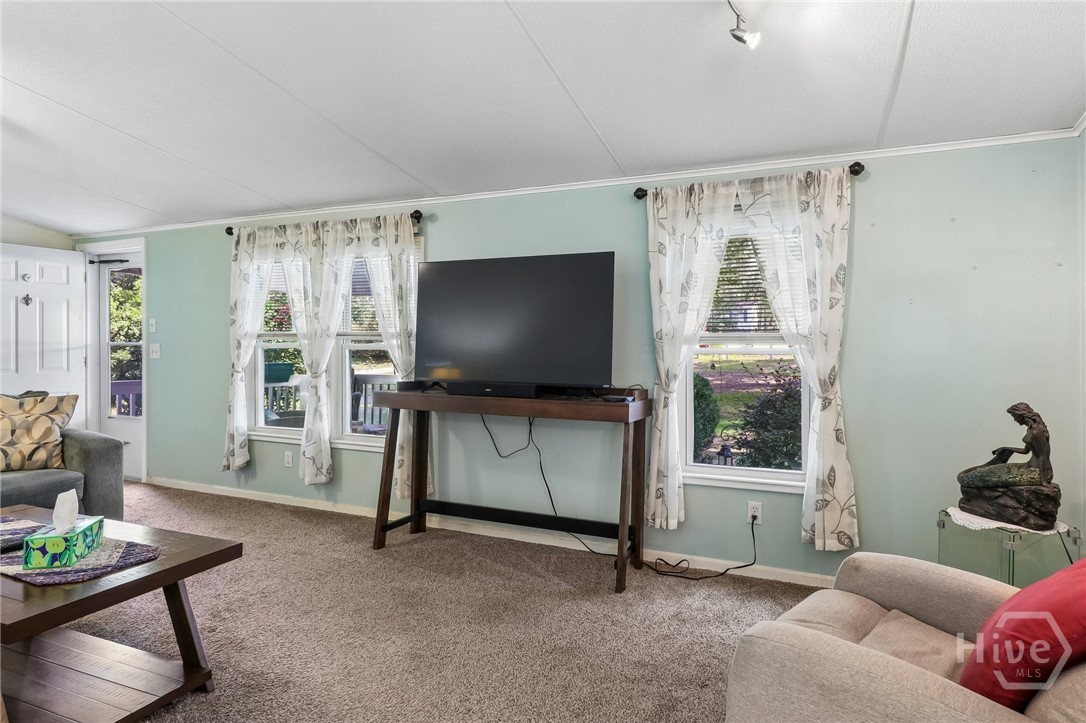
Living room with pale green walls, carpet, a large television, curtained windows, and a glass-stand sculpture.
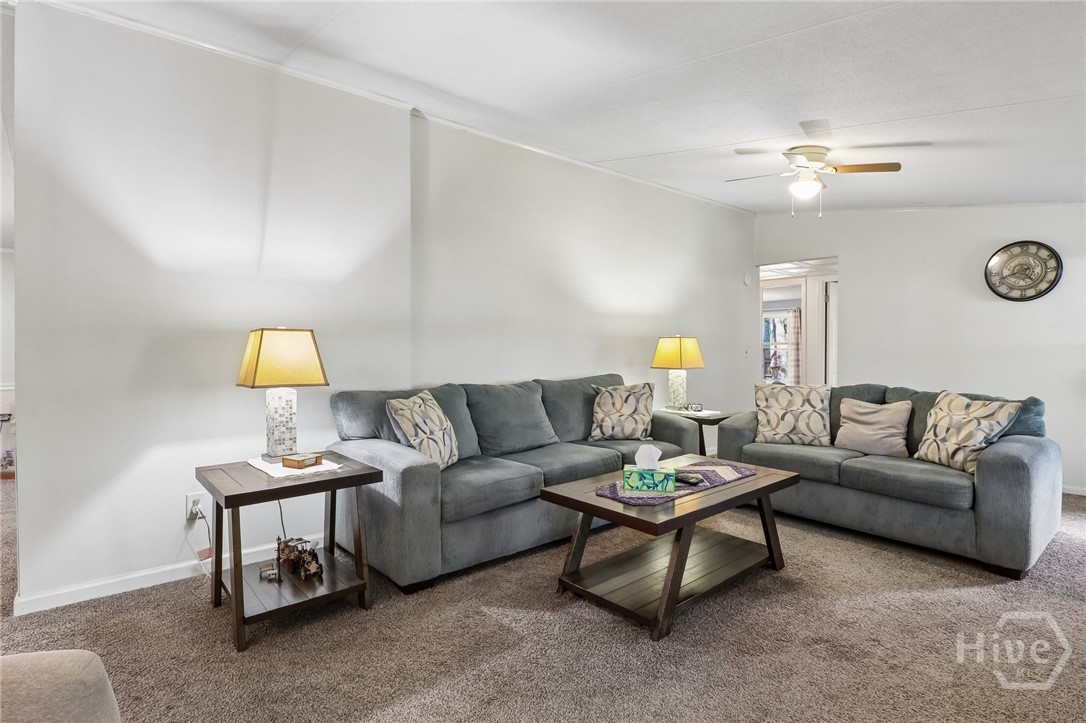
Living room with a gray sectional and loveseat, patterned pillows, and a wood coffee table.
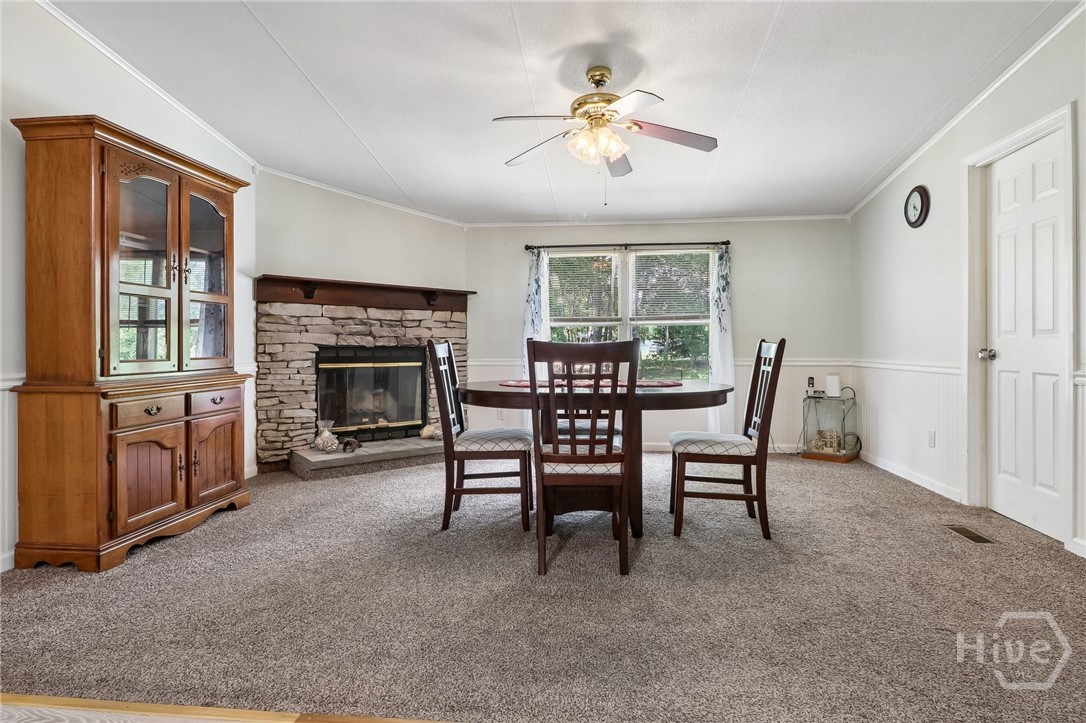
Dining room with a stone fireplace, dark wood dining set, and glass-front china cabinet.
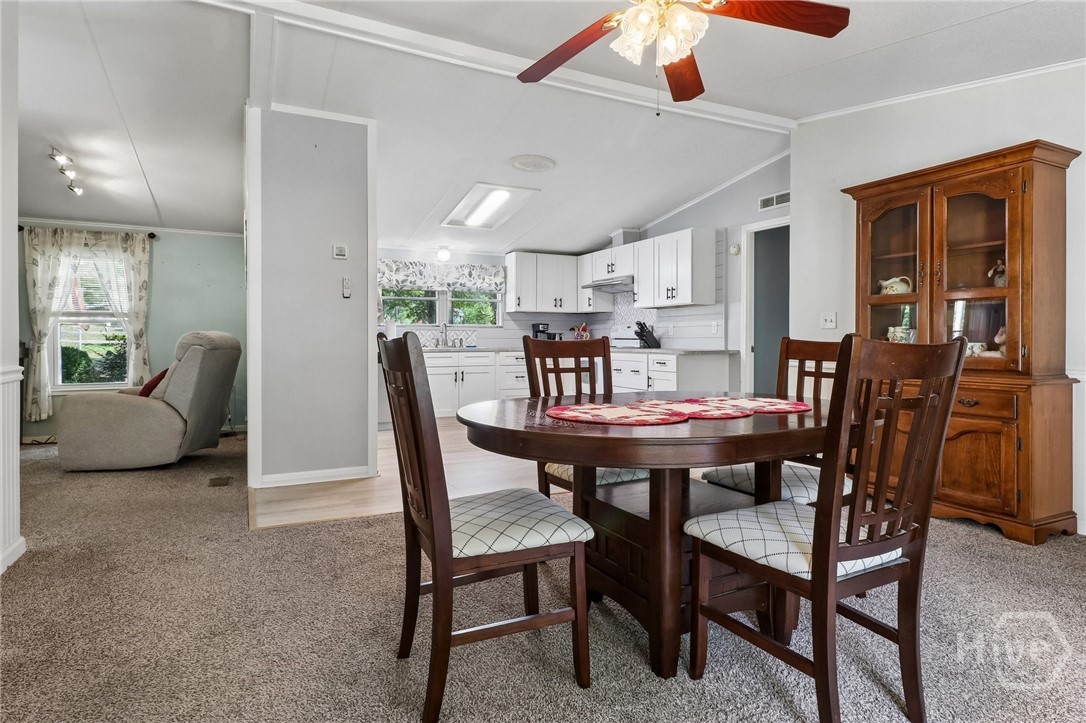
Dining room with a dark wood oval table, glass-front china cabinet, and open view into the kitchen.
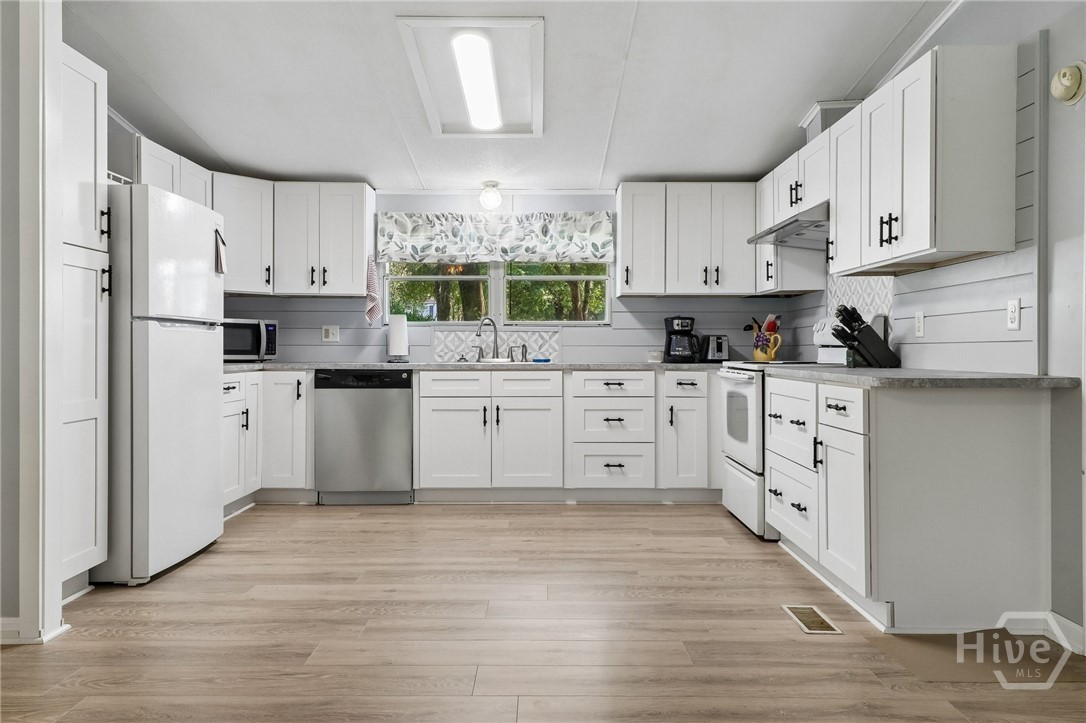
Kitchen with white cabinets, stainless steel appliances, and a window overlooking greenery.
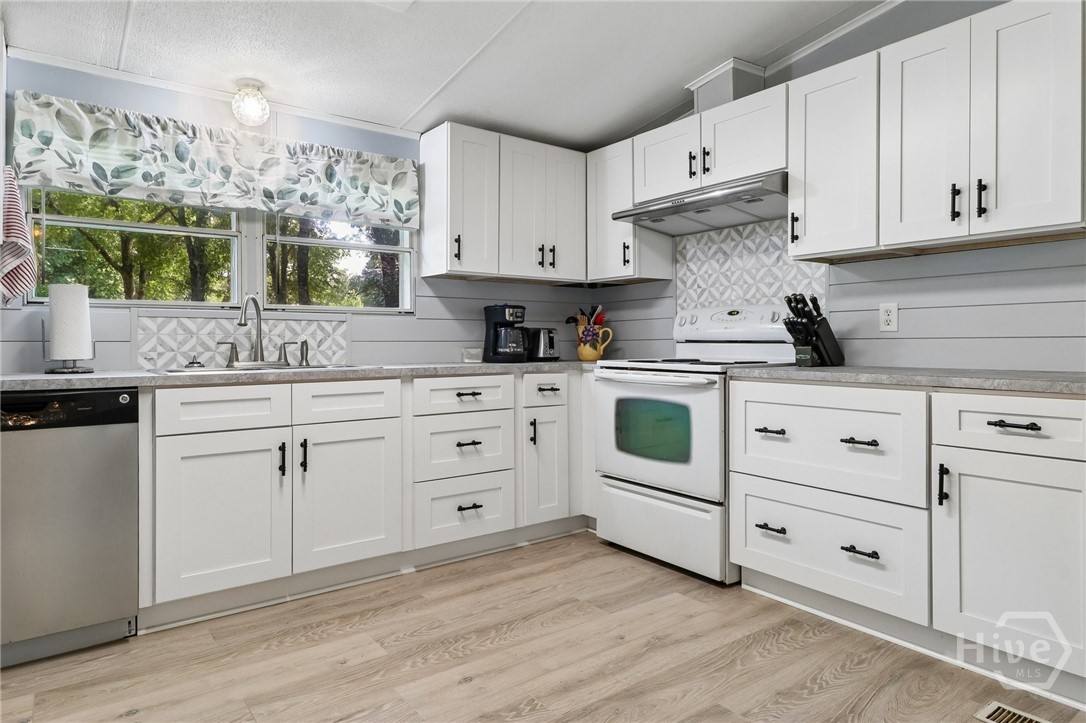
Kitchen with white cabinets, a white range, patterned backsplash, and windows overlooking trees.
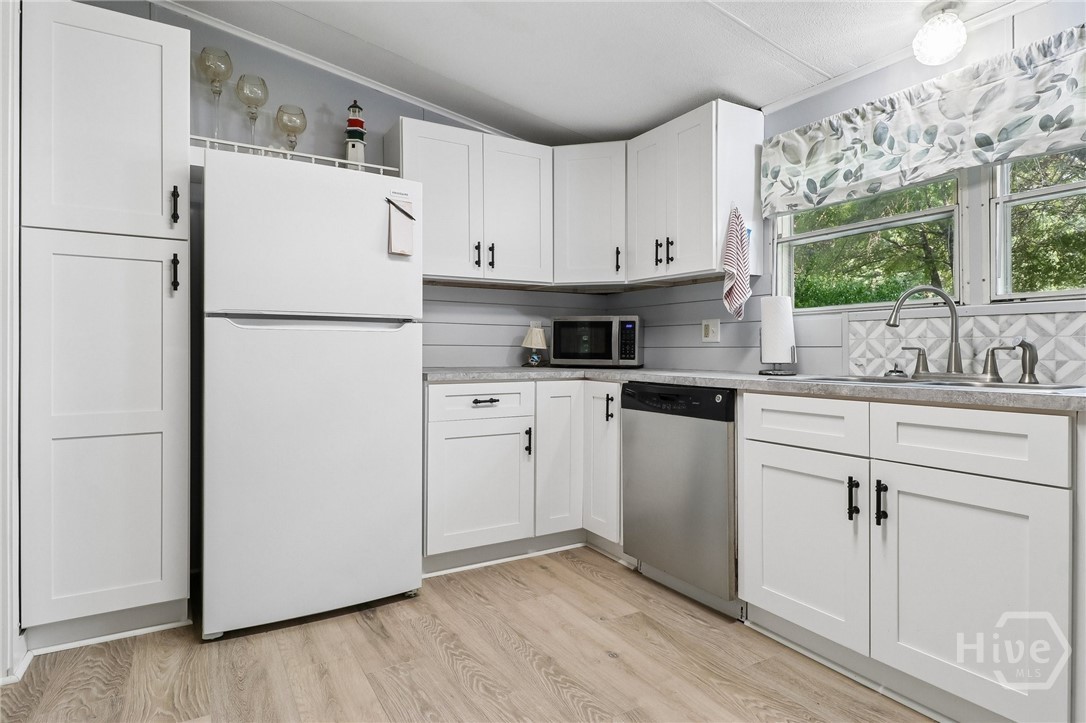
Kitchen with white shaker cabinets, stainless-steel dishwasher, and a sink beneath a wide window.
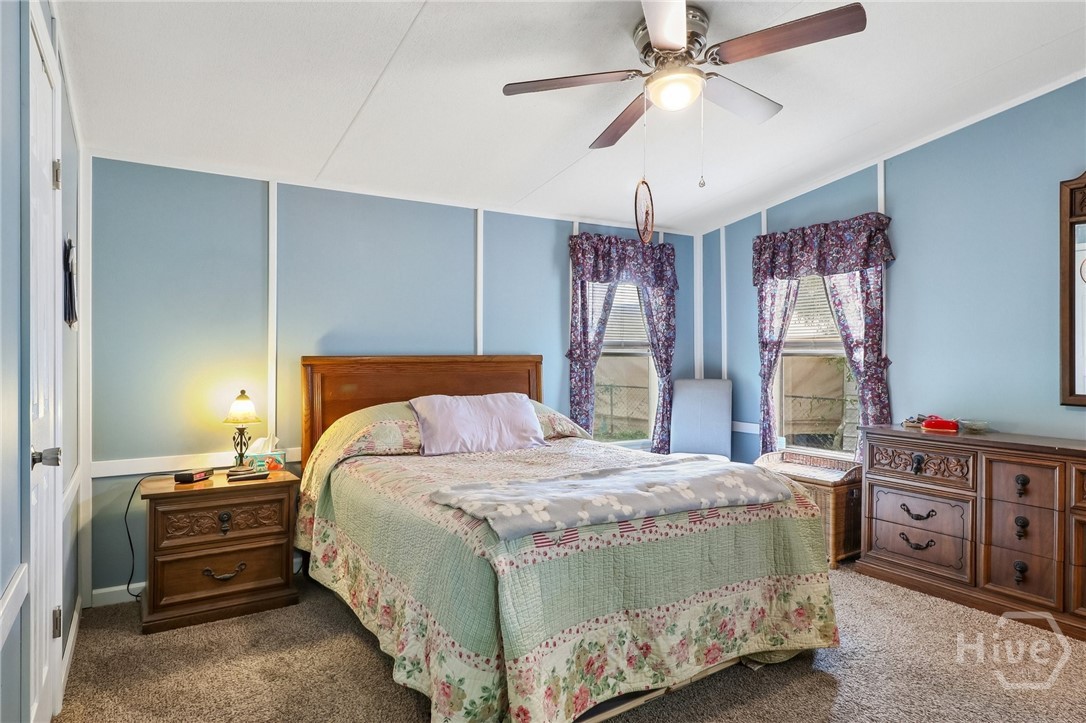
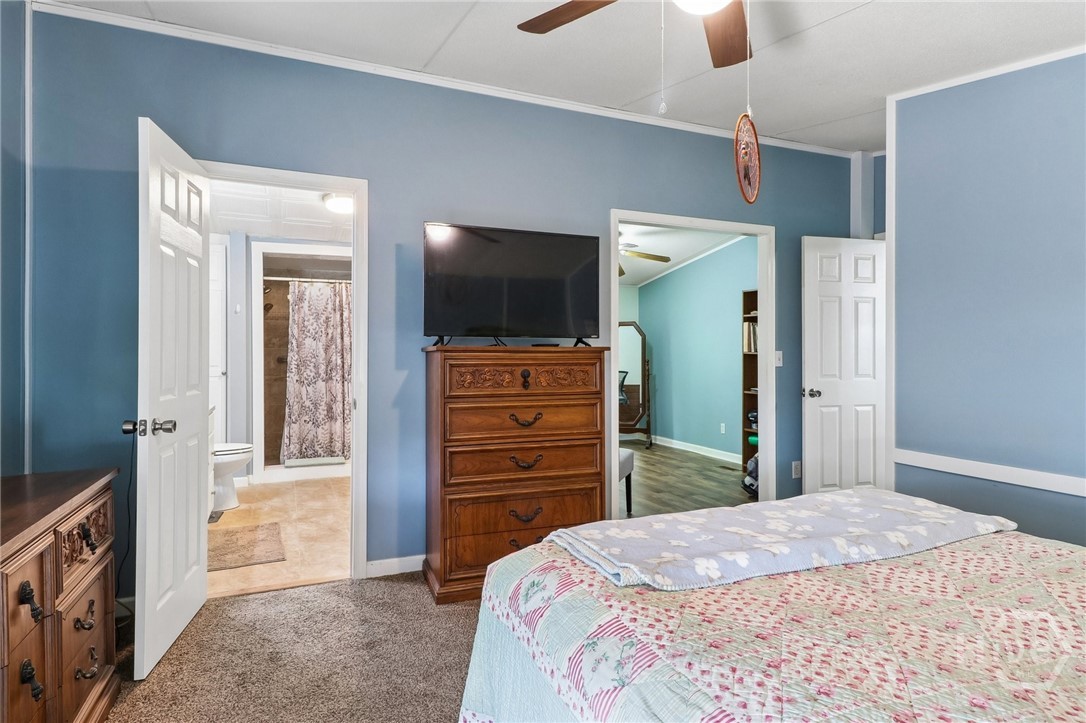
Bedroom with blue paneled walls, floral bedding, and matching wooden furniture.
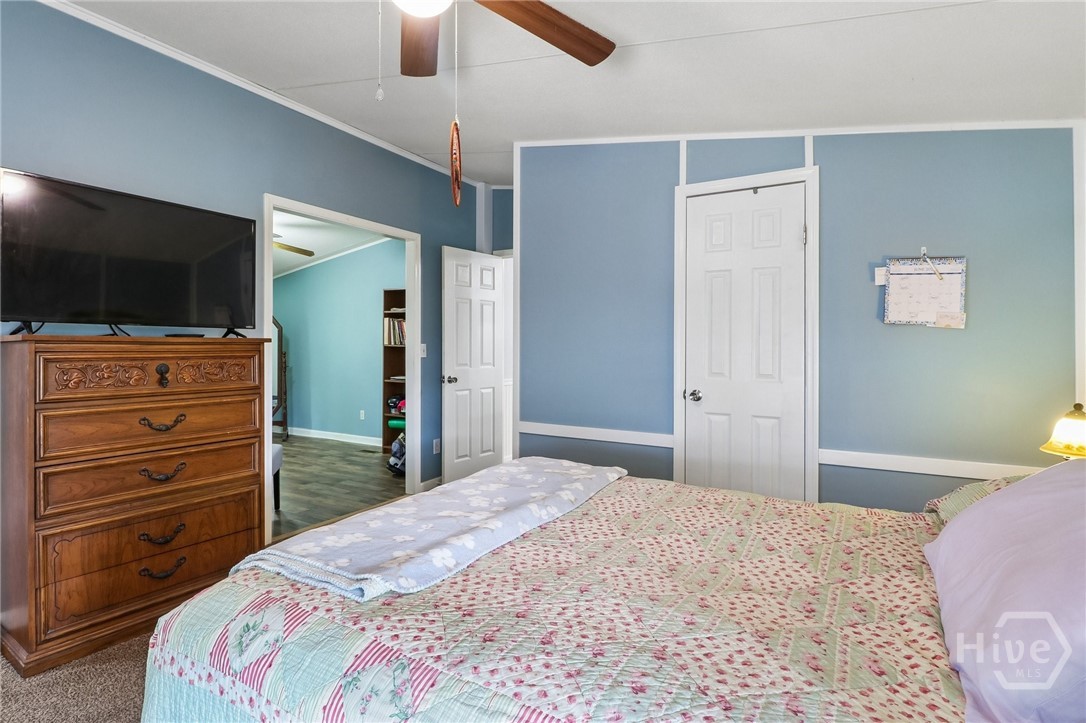
Bedroom with blue walls, a patterned bedspread, and a wooden dresser beneath a television.
Bedroom with blue walls, a patterned quilt-covered bed, and a carved wooden dresser.
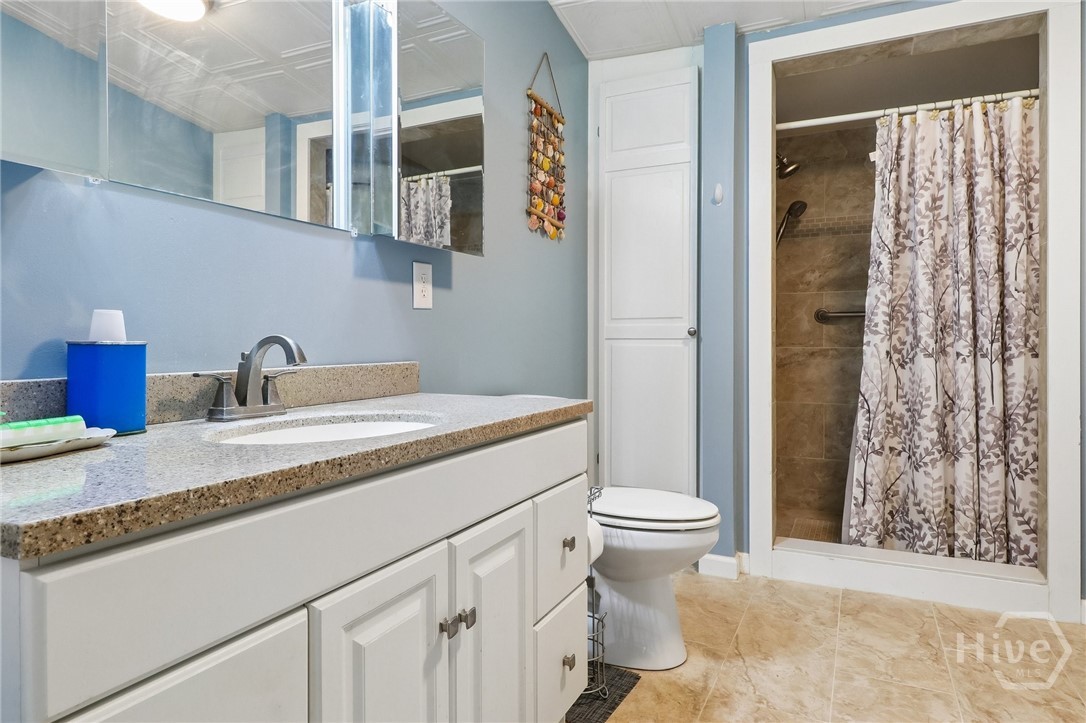
Bathroom with a white vanity and speckled countertop beside a tiled shower with a patterned curtain.
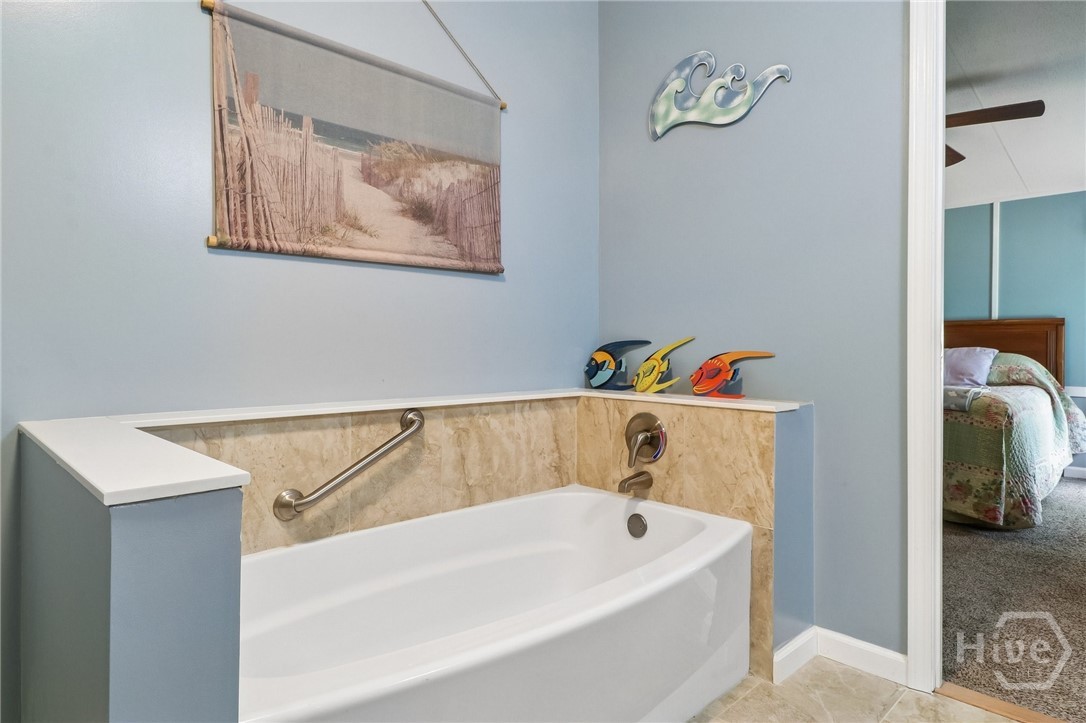
Bathroom with a large bathtub, beige tile surround, and grab bar; an adjoining bedroom is visible.
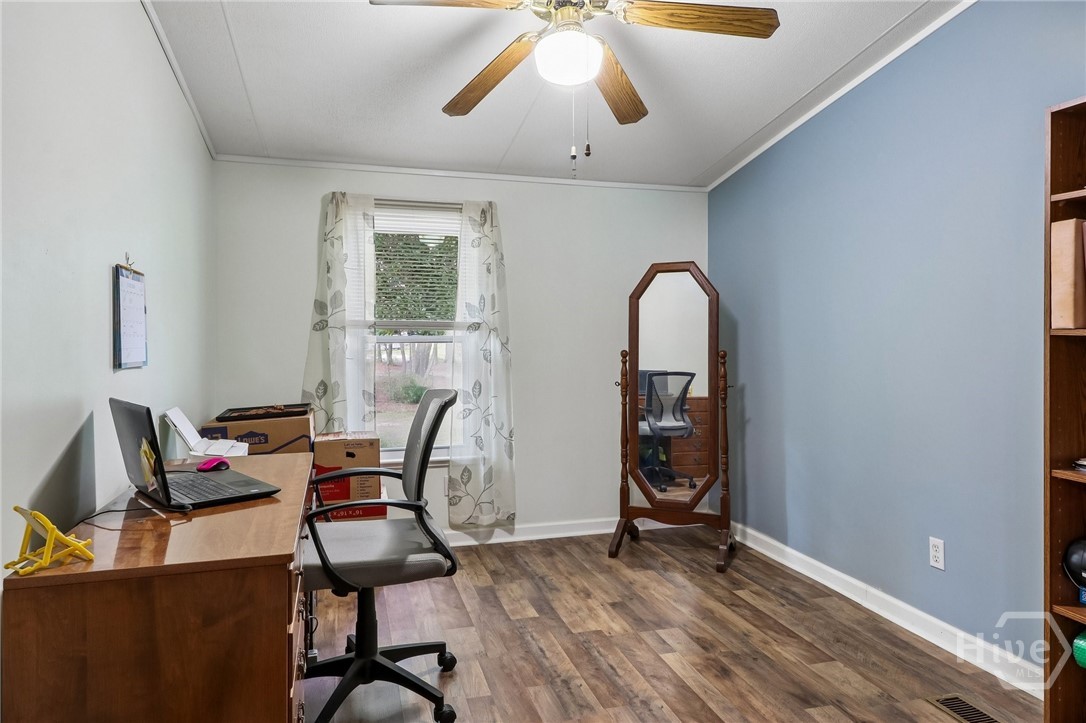
Home office with a desk, rolling chair, window, standing mirror, and wood-look flooring.
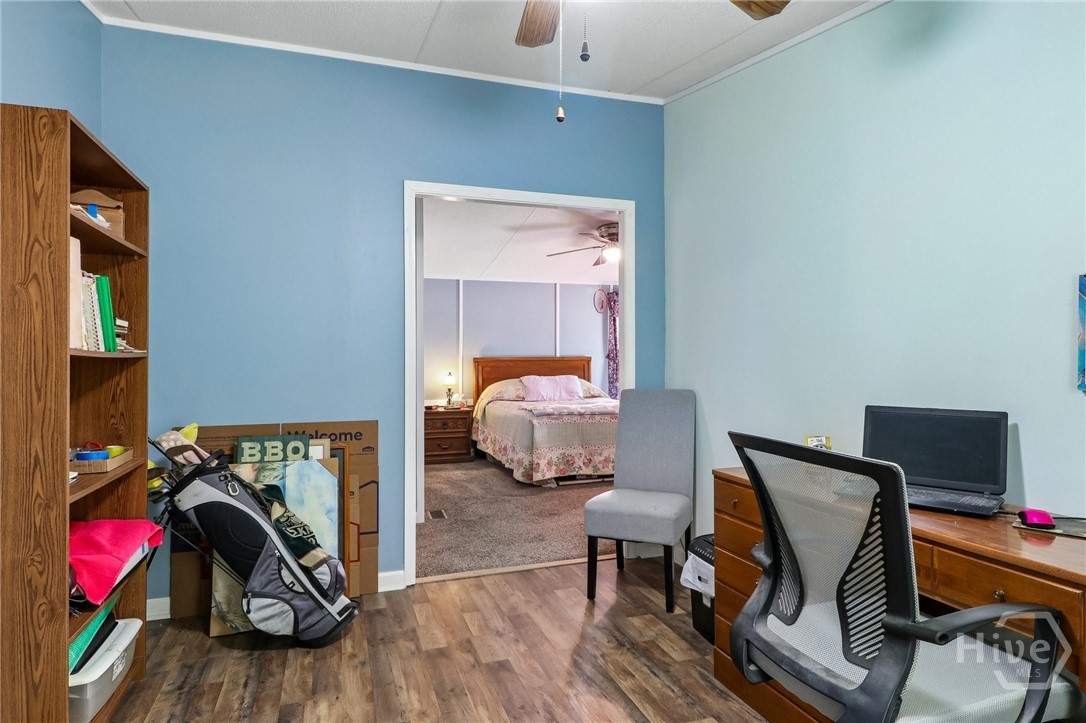
Home office with blue walls, a wood desk and shelving, opening into a furnished bedroom.
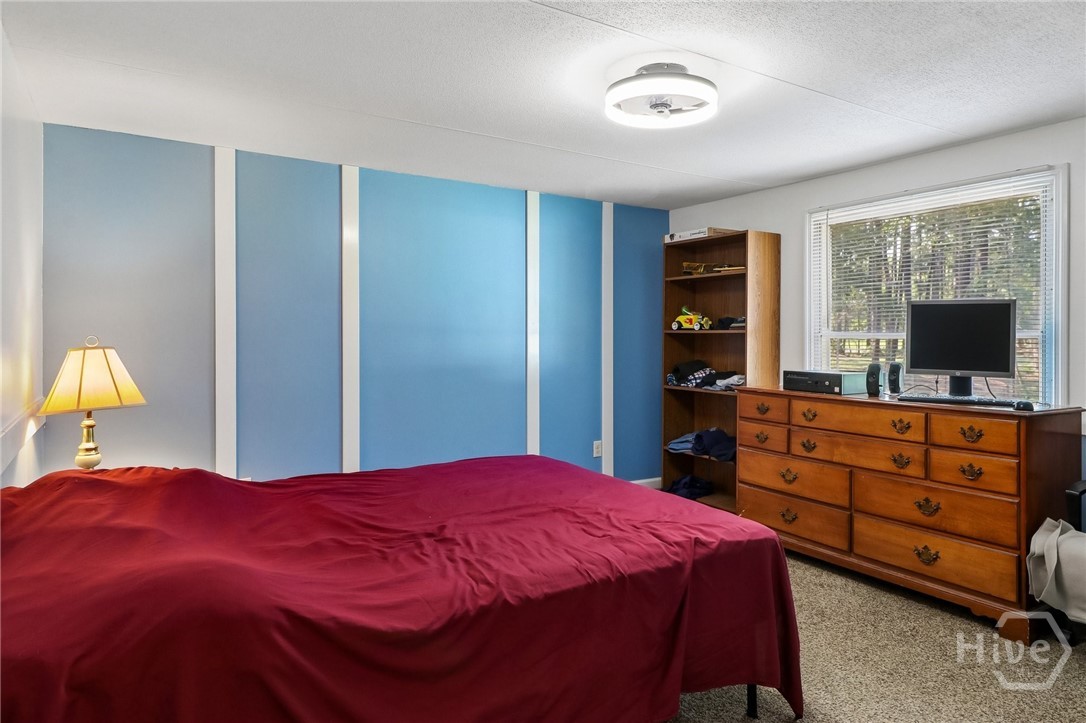
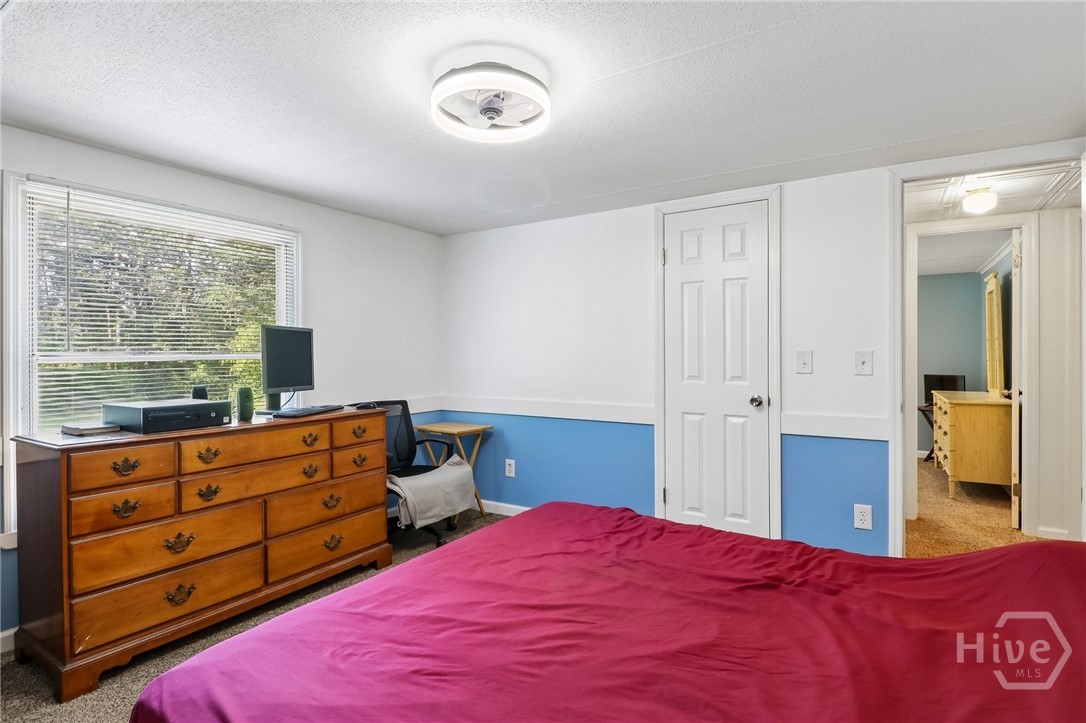
Bedroom with a burgundy bedspread, blue paneled wall, and wooden dresser beneath a window.
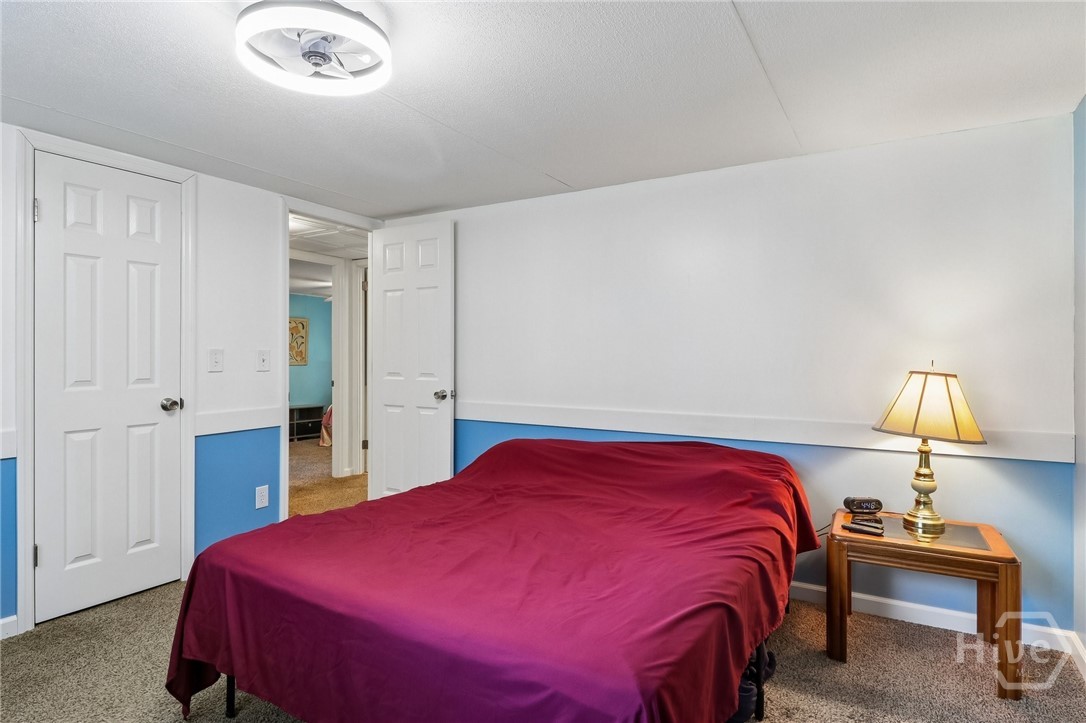
Bedroom with a magenta-covered bed, blue-and-white walls, and a wooden bedside table with a lamp.
Bedroom with a magenta-covered bed, wooden dresser, and blue-and-white walls.
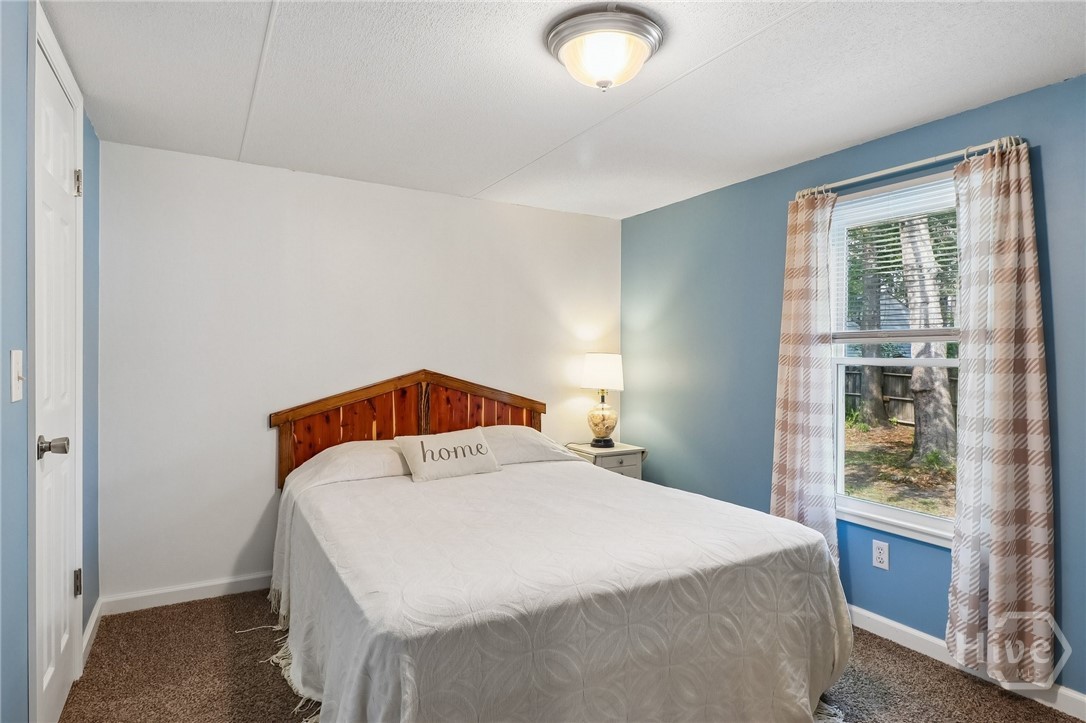
Bedroom with a wooden headboard, white bedding, blue accent wall, and plaid curtains.
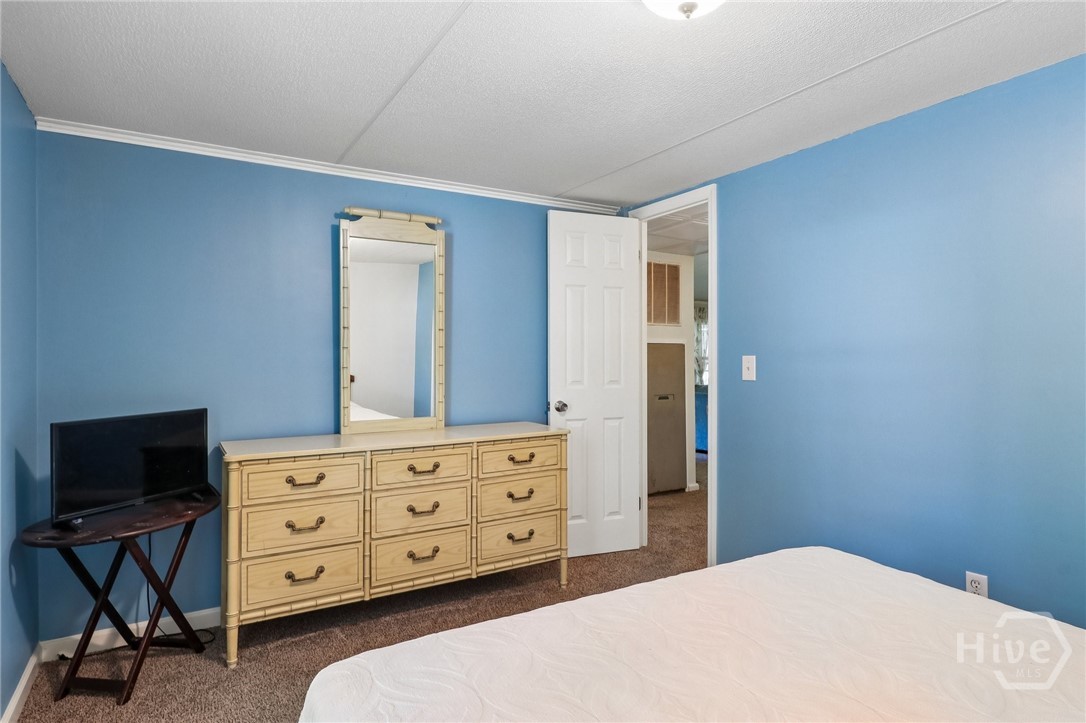
Blue bedroom with a white bed, light wood dresser and mirror, and television.
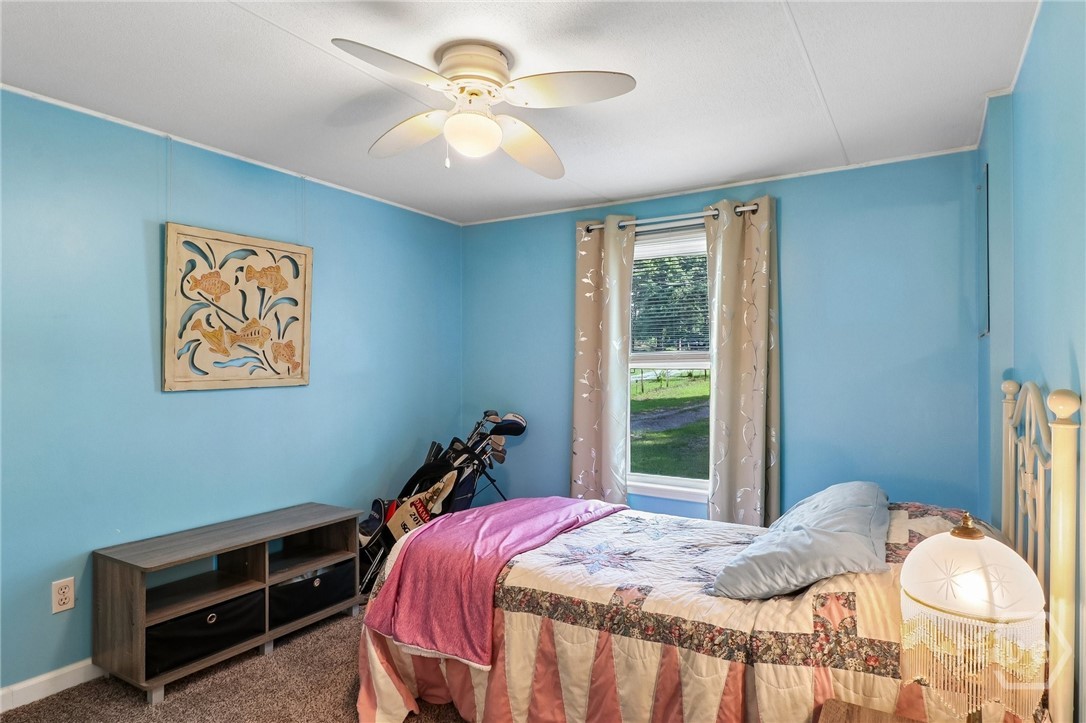
Blue bedroom with a pink quilted bed, ceiling fan, curtained window, and golf clubs.
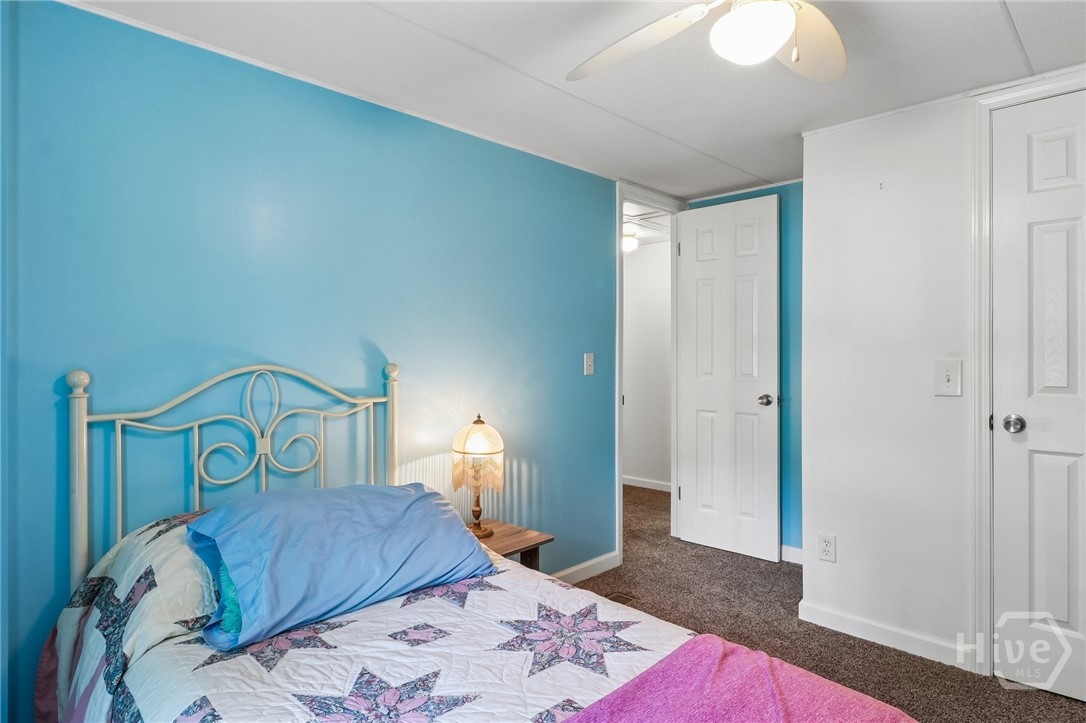
Bedroom with a teal accent wall, white metal headboard, patterned bedding, and carpet.
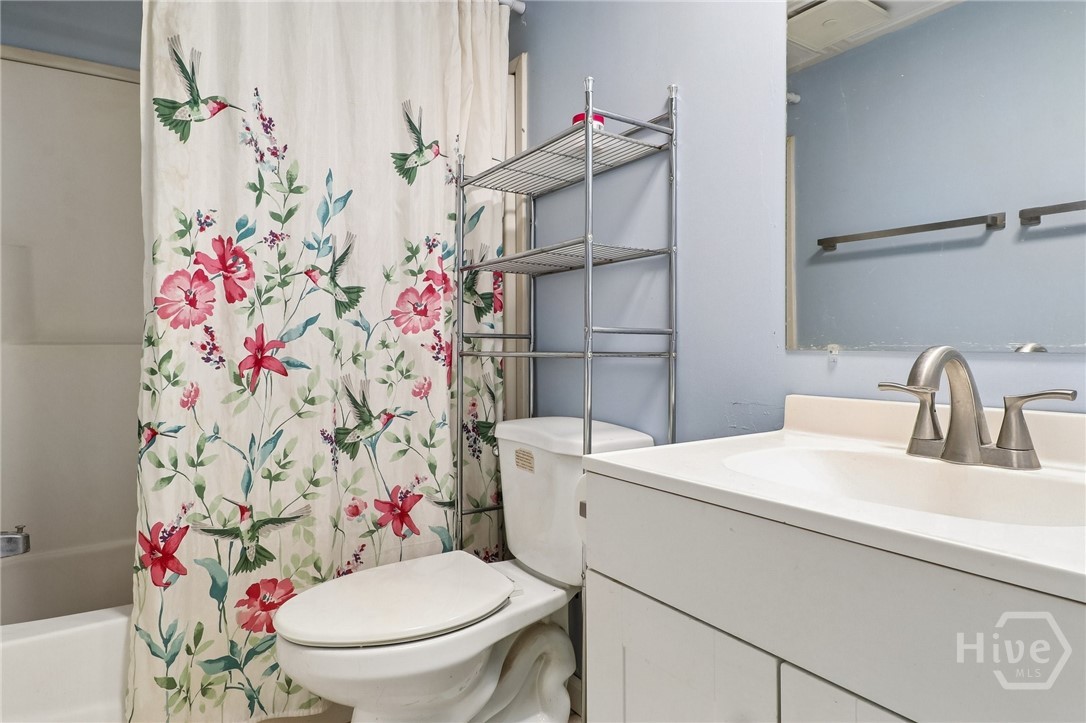
Bathroom with a white vanity, toilet, and floral hummingbird shower curtain.
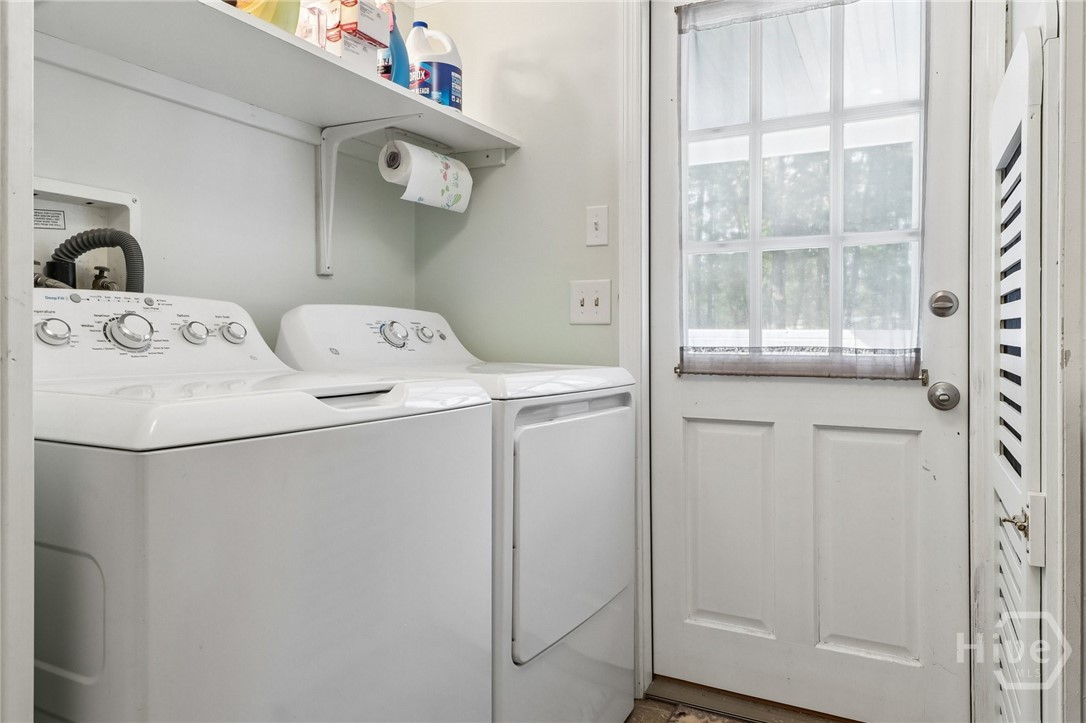
Laundry room with a white washer and dryer beneath a storage shelf beside a glazed exterior door.
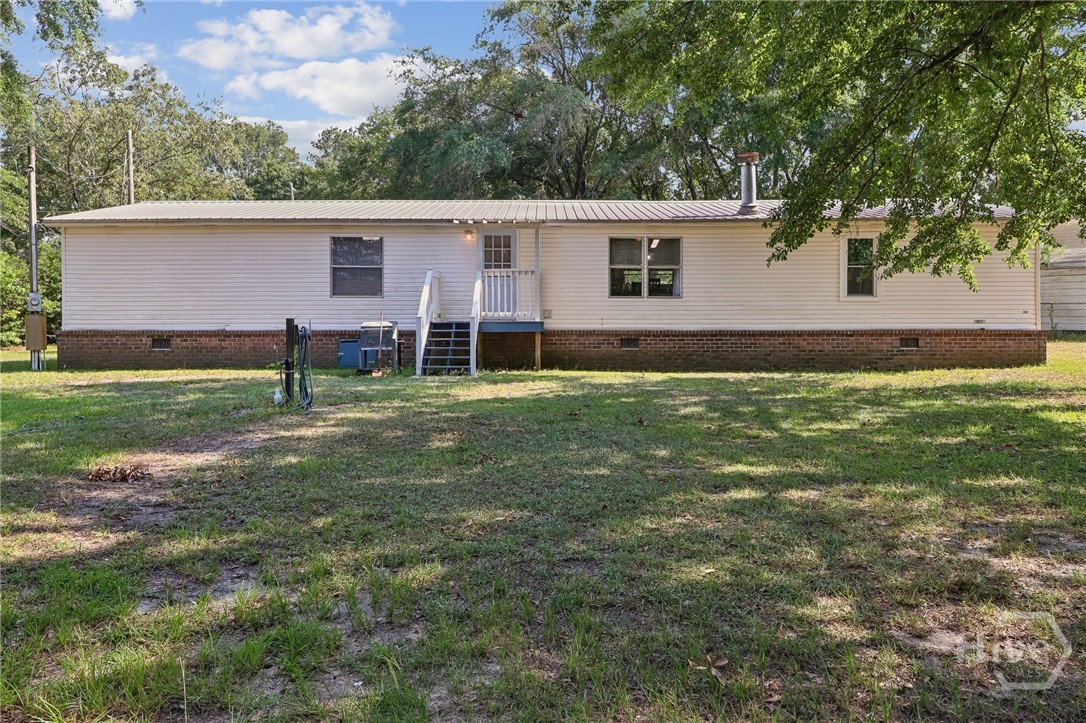
Single-story home with light siding and brick foundation, viewed across a shady grassy yard.
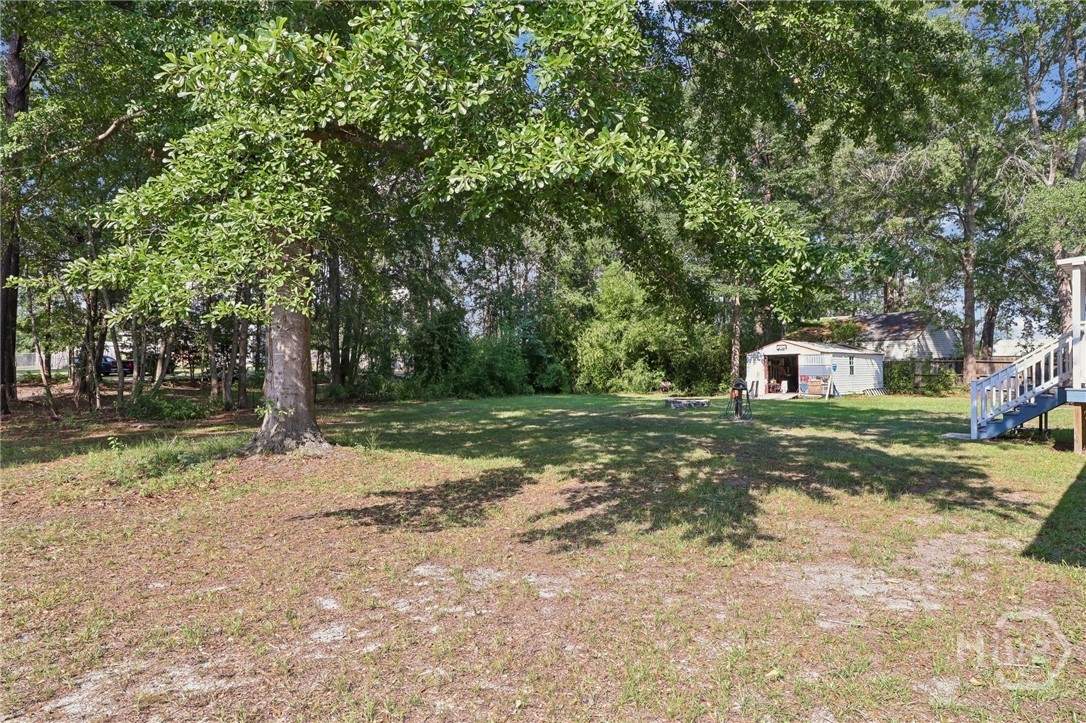
Shaded backyard with mature trees, a broad lawn, a small outbuilding, and blue deck stairs.
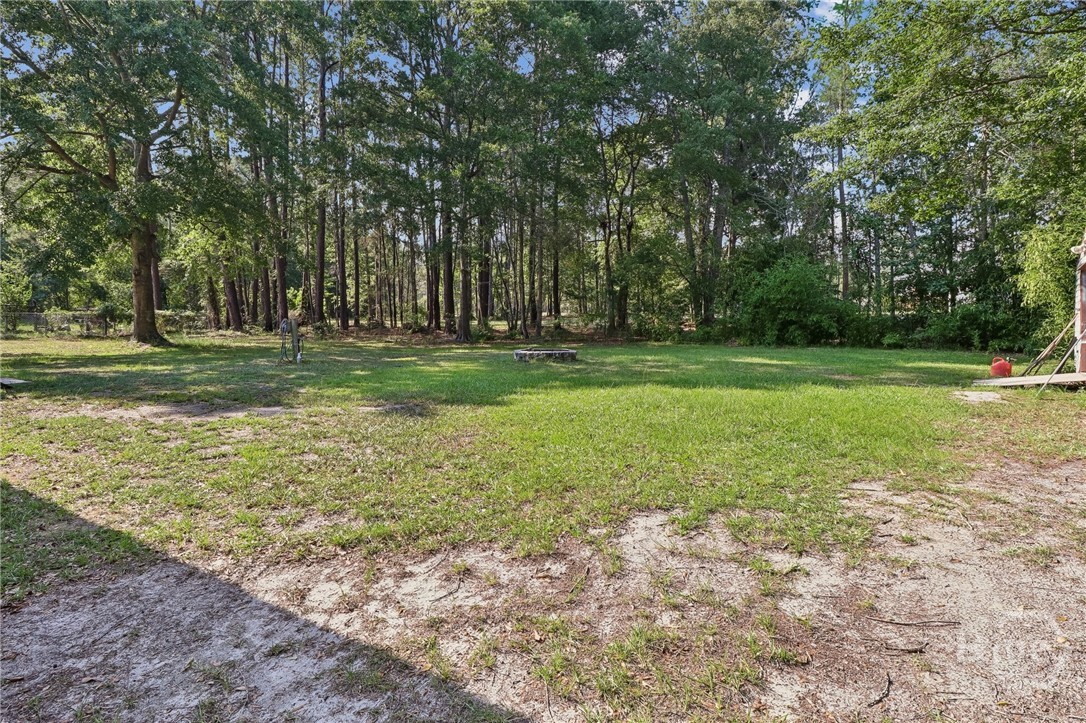
Grassy backyard bordered by tall trees, with part of the house at the right edge.
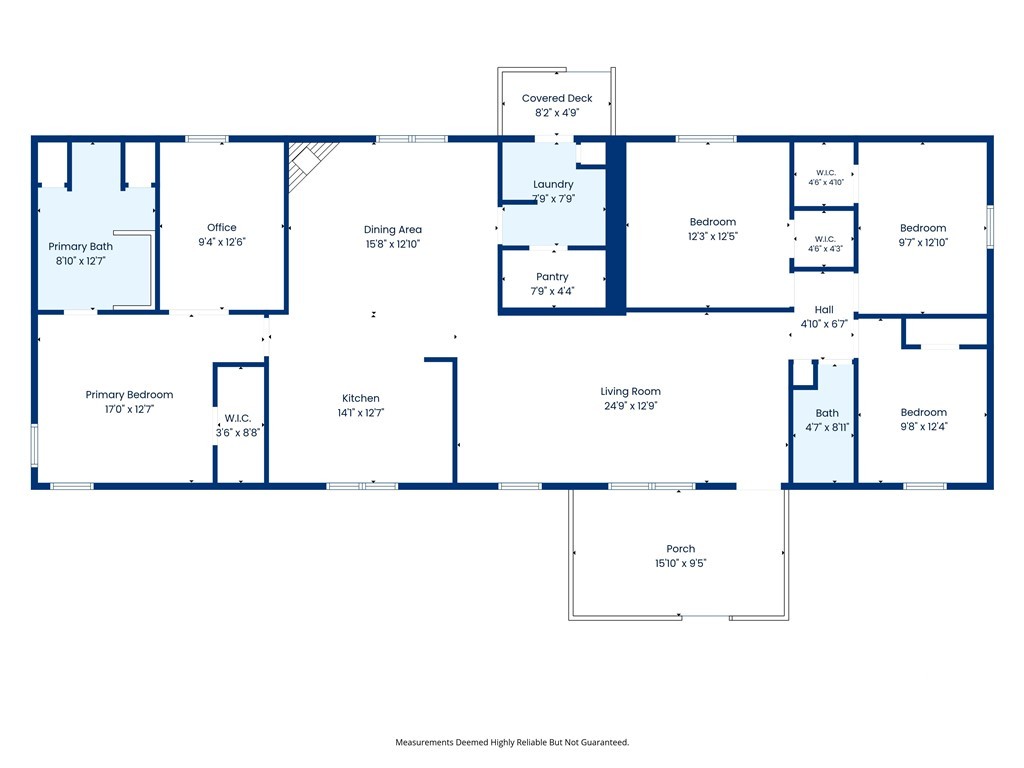
Floor plan showing a primary suite, office, open living areas, three bedrooms, covered deck, and porch.
SEE ALL PHOTOS
White single-story home with a raised porch, American flag, and mature trees.
Covered porch with white seating, hanging feeders, and an American flag overlooking a grassy yard.
Covered porch with wicker seating, turquoise cushions, a ceiling fan, and blue shutters.
Furnished living room with a blue-gray sectional, patterned curtains, and an adjoining dining area.
Living room with pale green walls, carpet, a large television, curtained windows, and a glass-stand sculpture.
Living room with a gray sectional and loveseat, patterned pillows, and a wood coffee table.
Dining room with a stone fireplace, dark wood dining set, and glass-front china cabinet.
Dining room with a dark wood oval table, glass-front china cabinet, and open view into the kitchen.
Kitchen with white cabinets, stainless steel appliances, and a window overlooking greenery.
Kitchen with white cabinets, a white range, patterned backsplash, and windows overlooking trees.
Kitchen with white shaker cabinets, stainless-steel dishwasher, and a sink beneath a wide window.
Bedroom with blue paneled walls, floral bedding, and matching wooden furniture.
Bedroom with blue walls, a patterned bedspread, and a wooden dresser beneath a television.
Bedroom with blue walls, a patterned quilt-covered bed, and a carved wooden dresser.
Bathroom with a white vanity and speckled countertop beside a tiled shower with a patterned curtain.
Bathroom with a large bathtub, beige tile surround, and grab bar; an adjoining bedroom is visible.
Home office with a desk, rolling chair, window, standing mirror, and wood-look flooring.
Home office with blue walls, a wood desk and shelving, opening into a furnished bedroom.
Bedroom with a burgundy bedspread, blue paneled wall, and wooden dresser beneath a window.
Bedroom with a magenta-covered bed, blue-and-white walls, and a wooden bedside table with a lamp.
Bedroom with a magenta-covered bed, wooden dresser, and blue-and-white walls.
Bedroom with a wooden headboard, white bedding, blue accent wall, and plaid curtains.
Blue bedroom with a white bed, light wood dresser and mirror, and television.
Blue bedroom with a pink quilted bed, ceiling fan, curtained window, and golf clubs.
Bedroom with a teal accent wall, white metal headboard, patterned bedding, and carpet.
Bathroom with a white vanity, toilet, and floral hummingbird shower curtain.
Laundry room with a white washer and dryer beneath a storage shelf beside a glazed exterior door.
Single-story home with light siding and brick foundation, viewed across a shady grassy yard.
Shaded backyard with mature trees, a broad lawn, a small outbuilding, and blue deck stairs.
Grassy backyard bordered by tall trees, with part of the house at the right edge.
Floor plan showing a primary suite, office, open living areas, three bedrooms, covered deck, and porch.
For Sale

124 Edgewater Drive

124 Edgewater Drive, Bloomingdale, GA 31302

$259,900
Welcome Home to Country Living
Imagine coming home to a place where you can truly stretch out, breathe the fresh air, and leave the hustle of the day behind. Nestled on a generous 0.67-acre lot surrounded by mature trees, this beautifully updated property offers the perfect blend of quiet country freedom and modern convenience--all with no HOA fees.

From the moment you step onto the expansive, covered front porch, you'll feel an immediate sense of comfort. Inside, the spacious layout flows effortlessly from a bright, welcoming living room into a dedicated dining area complete with a cozy stone fireplace. There's even a separate home office space, perfect for remote work or hobbies.

Property Highlights:
Updated Kitchen: The heart of the home features crisp white cabinetry with soft-close drawers and cabinets, a stylish geometric tile backsplash, and modern flooring.

Room to Grow: 4 bedrooms and 2 full bathrooms ensure everyone has their own space. The primary suite serves as a private retreat, complete with a massive walk-in closet.

Peace of Mind Financing: This manufactured home sits on a permanent foundation, making it fully eligible for VA, FHA, USDA, and conventional loans.

Outdoor Freedom: The massive, level yard provides an open canvas for gardening, a play area, or storing your outdoor toys.

Finding a home that checks every box--affordability, acreage, modern updates, and hassle-free financing--is no easy task. This property delivers it all. Don't let this rare opportunity pass you by. Schedule your private tour today and see just how perfect country living can be!

4
beds

2
baths

1,960 Sq.Ft. LIVING AREA

0.67 Acres lot

Covered porch with white seating, hanging feeders, and an American flag overlooking a grassy yard.

Schedule a Showing

We would love to show you our beautiful property. Please select your preferred date and time below. An agent will be in touch shortly to confirm your appointment.

Schedule a Showing

We would love to show you our beautiful property. Please select your preferred date and time below. An agent will be in touch shortly to confirm your appointment.
Thank you for your interest in 124 Edgewater Drive, Bloomingdale, GA 31302. We are reviewing your request and will be in touch shortly!

Peter Nelsen

Features & Amenities

Interior

  • total bedrooms4
  • Total bathrooms2
  • full bathrooms2
  • Laundry room Laundry Room
  • Fireplace Family Room, Wood Burning
  • APPLIANCES Electric Water Heater
  • other interior Features Breakfast Area, Bathtub, Main Level Primary, Split Bedrooms, Separate Shower

Area & Lot

  • Status For Sale
  • Living Area1,960 Sq.Ft.
  • Lot Area0.67 Acres
  • MLS® IDSA359387
  • TypeManufactured-Mobile
  • YEAR BUILT1993
  • Architecture StylesManufactured Home

Exterior

  • STORIES1
  • water SourceShared Well
  • utilitiesCable Available
  • roofMetal
  • HEAT TYPEElectric, Heat Pump
  • AIR CONDITIONINGElectric, Heat Pump
  • sewerSeptic Tank
  • SubstructureBrick/Mortar
  • other exterior FeaturesDeck

Financial

  • Sales Price$259,900
  • Real Estate Tax $515/yr
  • Zoning AR-2
View Virtual Tour

Mortgage Calculator

Estimate your monthly mortgage payment, including the principal and interest, property taxes, and HOA. Adjust the values to generate a more accurate rate.
All estimates are provided for informational purposes only. Actual amounts may vary.
$0,000 Your Payment 20 15 65
$0,000 Your Payment

Work With Us

Our expansive network and white-glove service ensure a bespoke experience for both buyers and sellers. Let our top producing team find your dream home today.

Follow Us on Instagram